Welcome to 4031 Pricetown Rd, a wonderful property offering almost 3 acres of expansive, beautiful land in Fleetwood. This home is an incredible find, perfectly suited as a great starter home for families with small kids who want endless room to run, play, and explore the outdoors safely in their own vast backyard. For those dreaming of a sustainable, self-sufficient lifestyle, this property provides the ideal canvas for "homestead" living. With nearly 3 acres of open, level terrain, you have all the space you need to establish massive organic vegetable gardens, build high-yield greenhouses, plant fruit orchards, and live entirely off your own land. The residence features a functional 3-bedroom, 2-bathroom layout centered around a cozy country kitchen, complete with brand-new laminate countertops. The property is well-equipped with reliable private utilities, including a private well with a whole-home water softener and a reverse osmosis water filter at the kitchen sink. Major mechanical updates offer long-term peace of mind, featuring a high-quality roof with 50-year shingles and premium, energy-efficient triple-pane wood windows. Complete with a garage great for storage or workshop needs, this property offers the perfect combination of affordable country living, absolute privacy, and limitless homesteading potential. For added protection, the seller is offering a one-year America's Preferred Home Warranty.
Sold for $326,000
$326,000
4031 Pricetown Rd, Fleetwood, PA 19522
3beds
864sqft
Single Family Residence
Built in 1991
2.99 Acres Lot
$328,000 Zestimate®
$377/sqft
$1,987 Estimated rent
Home value
$328,000
$312,000 - $344,000
$1,987/mo
Zestimate® history
Owner options
List your home for rent
$1,987/mo
Rent Zestimate®
Find your next renter with Zillow Rental Manager. Plus, with online applications, you can quickly screen prospective tenants – for free.
$1,987/mo
Rent Zestimate®
Refinance and save
$2,308/mo
Est. payment
Refinancing to a lower rate could help reduce your monthly payments and save thousands over the life of the loan.
$2,308/mo
Est. payment
Explore your selling options
Work with a Zillow partner agent
Leverage their expertise and Zillow's premium Showcase listings to get your home seen by more buyers.
Get startedList with your own agent
Get your home in front of millions of buyers by listing it on Zillow.
Learn how to do itSell it yourself
Take full control of how buyers see your home on Zillow by listing For Sale by Owner (FSBO).
List your homeWhat's special
Vast backyardCozy country kitchenBrand-new laminate countertopsOpen level terrain
Zillow last checked:
Listing updated:
Listed by:
Tyler Miller 484-256-7259,
Keller Williams Platinum Realty - Wyomissing,
Listing Team: The Tyler Miller Team
Bought with:
Deborah Hagan, RS355140
Realty One Group Restore - Collegeville
Source: Bright MLS,MLS#: PABK2074716
Facts & features
Interior
Bedrooms & bathrooms
- Bedrooms: 3
- Bathrooms: 2
- Full bathrooms: 2
- Main level bathrooms: 2
- Main level bedrooms: 3
Rooms
- Room types: Living Room, Primary Bedroom, Bedroom 2, Kitchen, Basement, Bedroom 1, Laundry, Bathroom 1, Primary Bathroom
Primary bedroom
- Features: Attached Bathroom, Ceiling Fan(s)
- Level: Main
- Area: 156 Square Feet
- Dimensions: 12 X 13
Bedroom 1
- Features: Flooring - Carpet
- Level: Main
- Area: 80 Square Feet
- Dimensions: 8 X 10
Bedroom 2
- Level: Main
- Area: 72 Square Feet
- Dimensions: 8 X 9
Primary bathroom
- Features: Bathroom - Tub Shower
- Level: Main
- Area: 28 Square Feet
- Dimensions: 4 X 7
Bathroom 1
- Features: Bathroom - Tub Shower
- Level: Main
- Area: 49 Square Feet
- Dimensions: 7 X 7
Basement
- Features: Basement - Unfinished
- Level: Lower
Kitchen
- Features: Kitchen - Country, Double Sink, Dining Area, Eat-in Kitchen
- Level: Main
- Area: 180 Square Feet
- Dimensions: 12 X 15
Laundry
- Level: Lower
Living room
- Features: Ceiling Fan(s), Flooring - Carpet
- Level: Main
- Area: 144 Square Feet
- Dimensions: 8 X 18
Heating
- Forced Air, Electric
Cooling
- Window Unit(s)
Appliances
- Included: Oven/Range - Electric, Refrigerator, Water Heater, Water Conditioner - Owned, Electric Water Heater
- Laundry: In Basement, Has Laundry, Laundry Room
Features
- Bathroom - Tub Shower, Ceiling Fan(s), Combination Kitchen/Dining, Family Room Off Kitchen, Kitchen - Country, Primary Bath(s), Upgraded Countertops
- Flooring: Carpet, Laminate, Wood
- Windows: Low Emissivity Windows, Triple Pane Windows, Vinyl Clad
- Basement: Full,Unfinished,Windows,Exterior Entry
- Has fireplace: No
Interior area
- Total structure area: 2,016
- Total interior livable area: 864 sqft
- Finished area above ground: 864
- Finished area below ground: 0
Property
Parking
- Total spaces: 5
- Parking features: Inside Entrance, Garage Door Opener, Garage Faces Side, Oversized, Storage, Driveway, Private, Attached
- Attached garage spaces: 1
- Uncovered spaces: 4
- Details: Garage Sqft: 352
Accessibility
- Accessibility features: None
Features
- Levels: Two
- Stories: 2
- Patio & porch: Porch, Roof
- Exterior features: Lighting
- Pool features: None
- Has view: Yes
- View description: Trees/Woods
Lot
- Size: 2.99 Acres
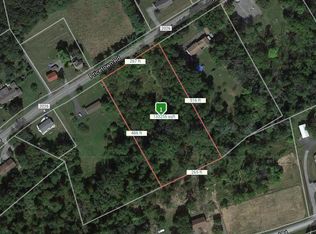
- Dimensions: 224 x 486 x 344 x 263 x 27 x 85 x 170
- Features: Level, Open Lot, Wooded, Private, Rear Yard, Rural, Front Yard
Details
- Additional structures: Above Grade, Below Grade
- Parcel number: 76544002568359
- Zoning: R-1
- Zoning description: Residential District
- Special conditions: Standard
Construction
Type & style
- Home type: SingleFamily
- Architectural style: Ranch/Rambler
- Property subtype: Single Family Residence
Materials
- Aluminum Siding, Vinyl Siding, Rock
- Foundation: Concrete Perimeter
- Roof: Shingle
Condition
- Below Average
- New construction: No
- Year built: 1991
Utilities & green energy
- Electric: 200+ Amp Service
- Sewer: On Site Septic
- Water: Well, Private
- Utilities for property: Cable Connected, Multiple Phone Lines
Community & HOA
Community
- Security: Smoke Detector(s)
- Subdivision: None Available
HOA
- Has HOA: No
Location
- Region: Fleetwood
- Municipality: RUSCOMBMANOR TWP
Financial & listing details
- Price per square foot: $377/sqft
- Tax assessed value: $89,700
- Annual tax amount: $3,897
- Date on market: 7/10/2026
- Listing agreement: Exclusive Right To Sell
- Listing terms: Cash,Conventional
- Inclusions: Any Remaining Supplies / Personal Property.
- Ownership: Fee Simple
- Road surface type: Paved
Price history
| Date | Event | Price |
|---|---|---|
| 8/14/2026 | Sold | $326,000+10.5%$377/sqft |
Source:  Bright MLS #PABK2074716 Report a problem Bright MLS #PABK2074716 Report a problem | ||
| 7/16/2026 | Pending sale | $295,000$341/sqft |
Source: Bright MLS #PABK2074716 Report a problem | ||
| 7/14/2026 | Listing removed | $295,000$341/sqft |
Source: Bright MLS #PABK2074716 Report a problem | ||
| 7/10/2026 | Listed for sale | $295,000$341/sqft |
Source: Bright MLS #PABK2074716 Report a problem | ||
Public tax history
| Year | Property taxes | Tax assessment |
|---|---|---|
| 2025 | $3,807 +6.4% | $89,700 |
| 2024 | $3,577 +4.1% | $89,700 |
| 2023 | $3,435 +1.6% | $89,700 |
| 2022 | $3,381 +1.3% | $89,700 |
| 2021 | $3,336 +4.2% | $89,700 |
| 2020 | $3,201 +1.7% | $89,700 |
| 2019 | $3,147 +1.2% | $89,700 |
| 2018 | $3,110 +2.6% | $89,700 |
| 2017 | $3,031 +362.1% | $89,700 |
| 2016 | $656 | $89,700 |
| 2015 | $656 | $89,700 |
| 2014 | -- | $89,700 |
| 2013 | -- | $89,700 |
| 2012 | -- | $89,700 |
| 2011 | -- | $89,700 |
| 2010 | -- | $89,700 |
| 2009 | -- | $89,700 |
| 2008 | -- | $89,700 |
| 2007 | -- | $89,700 |
| 2006 | -- | $89,700 |
| 2005 | -- | $89,700 |
| 2004 | -- | $89,700 |
| 2003 | -- | $89,700 |
| 2002 | -- | $89,700 |
Find assessor info on the county website
Neighborhood: 19522
Nearby homes
- $281,7003 bd1 ba1k sqft4027 Pricetown Rd, Fleetwood, PA 19522Off Market
- $20,4003.06 acres4035 Pricetown Rd, Fleetwood, PA 19522Off Market
- $435,6003 bd2 ba1.9k sqft102 Conrad Rd, Fleetwood, PA 19522Off Market
- $317,4003 bd1 ba1.2k sqft4021 Pricetown Rd, Fleetwood, PA 19522Off Market
- $213,7003 bd1 ba1.1k sqft4028 Pricetown Rd, Fleetwood, PA 19522Off Market
- $467,2003 bd4 ba2.4k sqft4024 Pricetown Rd, Fleetwood, PA 19522Off Market
- $272,3003 bd1 ba1.2k sqft4024 Pricetown Rd, Ruscombmanor Twp, PA 19522Off Market
- $437,9004 bd2 ba2.8k sqft4037 Pricetown Rd, Fleetwood, PA 19522Off Market
Nearby schools
GreatSchools rating
- 6/10Oley Valley El SchoolGrades: K-5Distance: 3.7 mi
- 6/10Oley Valley Middle SchoolGrades: 6-8Distance: 3.7 mi
- 5/10Oley Valley Senior High SchoolGrades: 9-12Distance: 3.2 mi
Schools provided by the listing agent
- Elementary: Oley Valley
- Middle: Oley Valley
- High: Oley Valley
- District: Oley Valley
Source: Bright MLS. This data may not be complete. We recommend contacting the local school district to confirm school assignments for this home.
Get a cash offer in 3 minutes
Find out how much your home could sell for in as little as 3 minutes with a no-obligation cash offer.
Estimated market value
$328,000
Get a cash offer in 3 minutes
Find out how much your home could sell for in as little as 3 minutes with a no-obligation cash offer.
Estimated market value
$328,000
- Pennsylvania
- Berks County
- Fleetwood
- 19522
- 4031 Pricetown Rd
