Skip main navigation
Sold for $305,000
  • Tax assessed value
    $305,000

    4031 Rainbow Dr, Weed, CA 96094

    3beds
    2baths
    1,475sqft
    Single Family Residence
    Built in ----
    0.33 Acres Lot
    $320,200 Zestimate®
    $207/sqft
    $2,147 Estimated rent

    Home value

    $320,200

    $304,000 - $336,000

    $2,147/mo

    Zestimate® history
    Loading
    Loading...

    Owner options

    List your home for rent

    $2,147/mo

    Rent Zestimate®

    Find your next renter with Zillow Rental Manager. Plus, with online applications, you can quickly screen prospective tenants – for free.

    Learn more

    $2,147/mo

    Rent Zestimate®

    Refinance and save

    $1,911/mo

    Est. payment

    Refinancing to a lower rate could help reduce your monthly payments and save thousands over the life of the loan.

    See today's rates

    $1,911/mo

    Est. payment

    Explore your selling options

    Work with a Zillow partner agent

    Leverage their expertise and Zillow's premium Showcase listings to get your home seen by more buyers.

    Get started

    List with your own agent

    Get your home in front of millions of buyers by listing it on Zillow.

    Learn how to do it

    Sell it yourself

    Take full control of how buyers see your home on Zillow by listing For Sale by Owner (FSBO).

    List your home

    What's special

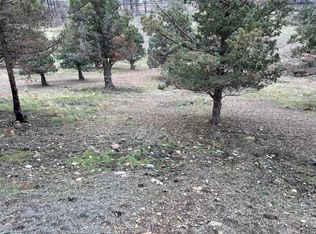
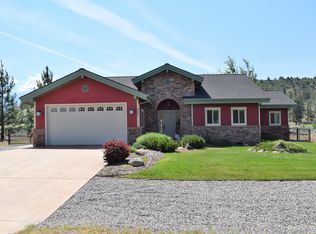
    Near the corner of Rainbow Drive, this charming home is in the pines across the road from the 12th fairway at Lake Shastina Golf Course. The low-maintenance yard and hand-laid brick patio area are great for spending time outside. When it’s time to move inside, enjoy the view of Mount Shasta from the dining area window. A centrally located wood stove warms the home from the inside, while an efficient heat pump manages the heating and cooling when the wood stove is not in use. The primary bedroom has windows facing the golf course. The current owner expanded the house in 2010, adding a third bedroom and a dedicated office designed for a hobby, exercise or den. The 4th room is large at 9x14, with plenty of space to add a closet creating a proper 4th bedroom. The flooring, heater, roof, and gutters were updated during the renovation. A fresh exterior coat of paint in 2024 makes this house a must-see.

    Zillow last checked:

    Listing updated:

    Listed by:

    Douglas Haugen 530-859-2908,

    Elite Real Estate Group

    Bought with:

    Stace Jankowski, DRE #:02003434

    Coldwell Banker-Mtn Gate Properties

    Source: SMLS,MLS#: 20240555MLS Logo

    Facts & features

    Interior

    Bedrooms & bathrooms
    • Bedrooms: 3
    • Bathrooms: 2
    Bathroom
    • Features: Shower Enclosure
    Heating
    • F/A Electric, HP Electric, Monitor-Propane
    Cooling
    • Central Air, Heat Pump
    Appliances
    • Included: Cooktop, Dishwasher, Disposal, Microwave, Electric Oven, Refrigerator, Dryer-Electric, Electric Range
    • Laundry: On-Site
    Features
    • Pantry, Walk-In Closet(s), High Speed Internet
    • Flooring: Carpet, Laminate, Vinyl
    • Windows: Blinds, Curtains, Double Pane Windows, Metal Frame, Vinyl Clad
    • Has fireplace: Yes
    • Fireplace features: One, Living Room
    Interior area
    • Total structure area: 1,475
    • Total interior livable area: 1,475 sqft

    Property

    Parking
    • Parking features: Attached, Concrete, Gravel, RV Access/Parking
    • Has attached garage: Yes
    • Has uncovered spaces: Yes
    • Details: RV Parking
    Features
    • Patio & porch: Patio
    • Has spa: Yes
    • Spa features: Spa, Private
    • Fencing: Chain Link
    • Has view: Yes
    • View description: Mt Shasta, Trees/Woods, Golf Course
    Lot
    • Size: 0.33 Acres
    • Dimensions: 111 feet by 128 feet
    • Features: Trees
    • Topography: Level
    Details
    • Additional structures: Workshop
    • Parcel number: 107120290000
    • Other equipment: Satellite Dish

    Construction

    Type & style
    • Home type: SingleFamily
    • Architectural style: Ranch
    • Property subtype: Single Family Residence
    Materials
    • Masonite
    • Foundation: Slab
    • Roof: Composition
    Condition
    • 31 - 50 yrs

    Utilities & green energy

    • Sewer: Sewer
    • Water: Community
    • Utilities for property: Cell Service, Electricity, Phone Available, Propane, Satelite

    Community & neighborhood

    Location
    • Region: Weed
    • Subdivision: Lake Shastina

    Other

    Other facts
    • Road surface type: Paved

    Price history

    DateEventPrice
    8/26/2024Sold$305,000-7.6%$207/sqft
    Source: SMLS #20240555 Report a problem
    7/29/2024Pending sale$330,000$224/sqft
    Source: SMLS #20240555 Report a problem
    5/13/2024Listed for sale$330,000+247.4%$224/sqft
    Source: SMLS #20240555 Report a problem
    10/9/2009Sold$95,000$64/sqft
    Source: Public Record Report a problem

    Public tax history

    YearProperty taxesTax assessment
    2025$3,281 +97.3%$305,000 +92.8%
    2024$1,663 +2%$158,173 +2%
    2023$1,630 +2%$155,072 +2%
    2022$1,599 +1.8%$152,033 +2%
    2021$1,571 +0.8%$149,053 +1%
    2020$1,559 +2.1%$147,526 +2%
    2019$1,527 +2%$144,634 +2%
    2018$1,497 +1.8%$141,799 +2%
    2017$1,471 +2%$139,020 +2%
    2016$1,442 +3.3%$136,295 +1.5%
    2015$1,396 $134,249 +2%
    2014$1,396 $131,620 +0.5%
    2013-- $131,026 +2%
    2012-- $128,458 +2%
    2011-- $125,940 +32.6%
    2010-- $95,000 +13.4%
    2009-- $83,751 +2%
    2008-- $82,110 +2%
    2007-- $80,501 +2%
    2006-- $78,923 +2%
    2005-- $77,377 +2%
    2004-- $75,861 +1.9%
    2003-- $74,472 +2%
    2002-- $73,013 +2%
    2001-- $71,583

    Find assessor info on the county website

    Neighborhood: Lake Shastina

    Nearby schools

    GreatSchools rating
    Get pre-qualified for a loan
    At Zillow Home Loans, we can pre-qualify you in as little as 5 minutes with no impact to your credit score.

    An equal housing lender. NMLS #10287.

    Sell for more on Zillow
    Get a Zillow Showcase℠ listing at no additional cost and you could sell for .
    $320,200
    2% more
    +$6,404
    With Zillow Showcase(estimated)
    $326,604