Skip main navigation
Sold for $400,000
  • $400,000

    4031 River Rd, Reading, PA 19605

    3beds
    1,752sqft
    Single Family Residence
    Built in 1997
    9,583 Square Feet Lot
    $400,100 Zestimate®
    $228/sqft
    $2,408 Estimated rent

    Home value

    $400,100

    $380,000 - $420,000

    $2,408/mo

    Zestimate® history
    Loading
    Loading...

    Owner options

    List your home for rent

    $2,408/mo

    Rent Zestimate®

    Find your next renter with Zillow Rental Manager. Plus, with online applications, you can quickly screen prospective tenants – for free.

    Learn more

    $2,408/mo

    Rent Zestimate®

    Refinance and save

    $2,697/mo

    Est. payment

    Refinancing to a lower rate could help reduce your monthly payments and save thousands over the life of the loan.

    See today's rates

    $2,697/mo

    Est. payment

    Explore your selling options

    Work with a Zillow partner agent

    Leverage their expertise and Zillow's premium Showcase listings to get your home seen by more buyers.

    Get started

    List with your own agent

    Get your home in front of millions of buyers by listing it on Zillow.

    Learn how to do it

    Sell it yourself

    Take full control of how buyers see your home on Zillow by listing For Sale by Owner (FSBO).

    List your home

    What's special

    Side-entry two-car garageStunning quartz countertopsFlowing floor planInviting front porchUpdated trim workCharming curb appealRefreshed bathroom finishes
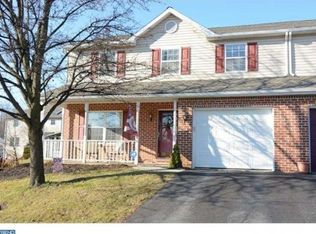
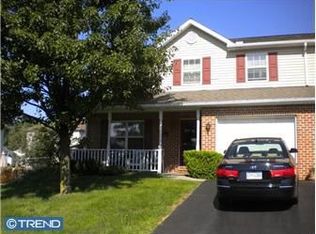
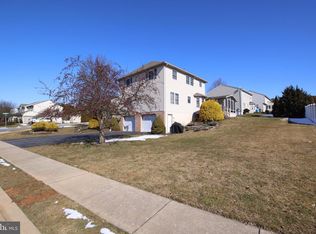
    Welcome Home to 4031 River Road, nestled in the desirable Whitford Hill community within the Muhlenberg School District. This beautifully maintained Greth-built home showcases pride of ownership at every turn and offers the perfect blend of comfort, style, and functionality. Situated on a spacious corner lot, this move-in ready residence immediately impresses with its charming curb appeal and inviting front porch — the ideal place to relax and enjoy warm summer evenings.. ***Some advertising is showing the home as a 4 bath home, this is a 3 bedroom, 2.5 bath home.**** Step inside to discover a thoughtfully designed flowing floor plan enhanced by tasteful modern updates throughout. The main level features luxury vinyl plank flooring, updated trim work, a spacious living room, formal dining room, and an inviting eat-in kitchen complete with stunning quartz countertops, deep stainless steel sink, stylish backsplash, and newer stainless steel appliances including a stove and refrigerator. A convenient powder room with a new vanity completes the first floor. Upstairs, the expansive primary suite offers a private retreat with a walk-in closet and full en-suite bath. Two additional generously sized bedrooms, new carpeting throughout the second floor and staircase, and an additional full bath provide ample space for family and guests alike. Additional updates include new toilets and refreshed bathroom finishes. Outdoor living is equally impressive with a fully fenced, oversized rear deck and yard, perfect for grilling and entertaining, a large backyard ideal for recreation, and a side-entry two-car garage providing both convenience and curb appeal. Efficient gas heat, hot water and electric central air ensure year-round comfort. Ideally located near major highways, schools, shopping, and everyday conveniences, this exceptional property truly offers everything today’s buyer is seeking. A rare opportunity to own a meticulously updated home in a highly convenient location — this is one you will be proud to call “Home Sweet Home.”

    Zillow last checked:

    Listing updated:

    Listed by:

    Kelly Arms 484-955-6491,

    Pagoda Realty ERA Powered

    Bought with:

    Isaiah Ayala, RS368403

    EXP Realty, LLC

    Source: Bright MLS,MLS#: PABK2071962MLS Logo

    Facts & features

    Interior

    Bedrooms & bathrooms
    • Bedrooms: 3
    • Bathrooms: 3
    • Full bathrooms: 2
    • 1/2 bathrooms: 1
    • Main level bathrooms: 1
    Rooms
    • Room types: Living Room, Dining Room, Primary Bedroom, Bedroom 2, Bedroom 3, Kitchen, Full Bath, Half Bath
    Primary bedroom
    • Level: Upper
    • Area: 288 Square Feet
    • Dimensions: 18 X 16
    Bedroom 2
    • Level: Upper
    • Area: 154 Square Feet
    • Dimensions: 14 X 11
    Bedroom 3
    • Level: Upper
    • Area: 110 Square Feet
    • Dimensions: 10 X 11
    Dining room
    • Level: Main
    • Area: 180 Square Feet
    • Dimensions: 15 X 12
    Other
    • Level: Upper
    Other
    • Level: Upper
    Half bath
    • Level: Main
    Kitchen
    • Level: Main
    • Area: 180 Square Feet
    • Dimensions: 10 X 18
    Living room
    • Level: Main
    • Area: 240 Square Feet
    • Dimensions: 15 X 16
    Heating
    • Central, Forced Air, Natural Gas
    Cooling
    • Central Air, Electric
    Appliances
    • Included: Dishwasher, Oven/Range - Electric, Gas Water Heater
    • Laundry: In Basement
    Features
    • Ceiling Fan(s), Eat-in Kitchen, Kitchen - Table Space, Primary Bath(s), Walk-In Closet(s)
    • Flooring: Carpet
    • Basement: Full,Interior Entry,Concrete,Unfinished,Exterior Entry,Sump Pump
    • Has fireplace: No
    Interior area
    • Total structure area: 1,752
    • Total interior livable area: 1,752 sqft
    • Finished area above ground: 1,752
    • Finished area below ground: 0

    Property

    Parking
    • Total spaces: 4
    • Parking features: Garage Faces Side, Attached, Driveway
    • Attached garage spaces: 2
    • Uncovered spaces: 2
    Accessibility
    • Accessibility features: None
    Features
    • Levels: Two
    • Stories: 2
    • Patio & porch: Deck, Porch
    • Exterior features: Street Lights
    • Pool features: None
    Lot
    • Size: 9,583 Square Feet
    Details
    • Additional structures: Above Grade, Below Grade
    • Parcel number: 66439919602856
    • Zoning: RESIDENTIAL
    • Special conditions: Standard

    Construction

    Type & style
    • Home type: SingleFamily
    • Architectural style: Traditional
    • Property subtype: Single Family Residence
    Materials
    • Brick Front, Concrete, Vinyl Siding
    • Foundation: Concrete Perimeter
    • Roof: Shingle,Pitched
    Condition
    • New construction: No
    • Year built: 1997

    Utilities & green energy

    • Electric: 200+ Amp Service
    • Sewer: Public Sewer
    • Water: Public

    Community & HOA

    Community
    • Subdivision: Whitford Hill
    HOA
    • Has HOA: No
    Location
    • Region: Reading
    • Municipality: MUHLENBERG TWP

    Financial & listing details

    • Price per square foot: $228/sqft
    • Tax assessed value: $136,700
    • Annual tax amount: $7,138
    • Date on market: 5/13/2026
    • Listing agreement: Exclusive Right To Sell
    • Listing terms: Cash,Conventional,FHA,VA Loan
    • Exclusions: Refrigerator In Garage
    • Ownership: Fee Simple

    Price history

    DateEventPrice
    7/31/2026Sold$400,000+5.3%$228/sqft
    Source: Bright MLS #PABK2071962 Report a problem
    5/18/2026Pending sale$380,000$217/sqft
    Source: Bright MLS #PABK2071962 Report a problem
    5/13/2026Listed for sale$380,000+68.9%$217/sqft
    Source: Bright MLS #PABK2071962 Report a problem
    8/29/2019Sold$225,000+2.3%$128/sqft
    Source: Public Record Report a problem
    6/25/2019Pending sale$219,900$126/sqft
    Source: BHHS Homesale Realty- Reading Berks #PABK342580 Report a problem
    6/5/2019Listed for sale$219,900+25.7%$126/sqft
    Source: BHHS Homesale Realty- Reading Berks #PABK342580 Report a problem
    2/5/2013Sold$175,000$100/sqft
    Source: Public Record Report a problem
    11/13/2012Listed for sale$175,000$100/sqft
    Source: RE/MAX of Reading #6133989 Report a problem

    Public tax history

    YearProperty taxesTax assessment
    2025$7,138 +8.5%$136,700
    2024$6,581 +6.5%$136,700
    2023$6,177 +1.7%$136,700
    2022$6,075 +2.4%$136,700
    2021$5,931 $136,700
    2020$5,931 +2.2%$136,700
    2019$5,805 +1.8%$136,700
    2018$5,703 +1.9%$136,700
    2017$5,595 +237.6%$136,700
    2016$1,657 $136,700
    2015$1,657 $136,700
    2014-- $136,700 -1.7%
    2013-- $139,000
    2012-- $139,000
    2011-- $139,000
    2010-- $139,000
    2009-- $139,000
    2008-- $139,000
    2007-- $139,000
    2006-- $139,000 +2.5%
    2005-- $135,600
    2004-- $135,600
    2003-- $135,600
    2002-- $135,600
    2000-- $135,600
    Find assessor info on the county website

    Neighborhood: 19605

    Nearby schools

    GreatSchools rating
    Schools provided by the listing agent
    • Elementary: C E Cole
    • Middle: Muhlenberg
    • High: Muhlenberg
    • District: Muhlenberg

    Source: Bright MLS. This data may not be complete. We recommend contacting the local school district to confirm school assignments for this home.

    Get a cash offer in 3 minutes
    Find out how much your home could sell for in as little as 3 minutes with a no-obligation cash offer.
    Estimated market value
    $400,100
    Get a cash offer in 3 minutes
    Find out how much your home could sell for in as little as 3 minutes with a no-obligation cash offer.
    Estimated market value
    $400,100