Skip main navigation
Sold for $817,400
  • $817,400

    4031 Riverbelle Ct, Midlothian, VA 23113

    4beds
    3,155sqft
    Single Family Residence
    Built in 1999
    0.71 Acres Lot
    $899,200 Zestimate®
    $259/sqft
    $3,685 Estimated rent

    Home value

    $899,200

    $854,000 - $944,000

    $3,685/mo

    Zestimate® history
    Loading
    Loading...

    Owner options

    List your home for rent

    $3,685/mo

    Rent Zestimate®

    Find your next renter with Zillow Rental Manager. Plus, with online applications, you can quickly screen prospective tenants – for free.

    Learn more

    $3,685/mo

    Rent Zestimate®

    Refinance and save

    $4,979/mo

    Est. payment

    Refinancing to a lower rate could help reduce your monthly payments and save thousands over the life of the loan.

    See today's rates

    $4,979/mo

    Est. payment

    Explore your selling options

    Work with a Zillow partner agent

    Leverage their expertise and Zillow's premium Showcase listings to get your home seen by more buyers.

    Get started

    List with your own agent

    Get your home in front of millions of buyers by listing it on Zillow.

    Learn how to do it

    Sell it yourself

    Take full control of how buyers see your home on Zillow by listing For Sale by Owner (FSBO).

    List your home

    What's special

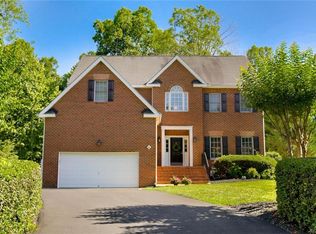
    Better than new construction and a convenient walk to Robious Landing Park/James River! A NEW ROOF WAS INSTALLED MAY 2024! Completely renovated, like-new luxury living conveniently located in Midlothian! With over 3,100 square feet of finished space PLUS a 440 square foot tall crawlspace that acts like a BASEMENT and is perfect for a WORKSHOP and/or EXTRA STORAGE! This home is a must see! Upon entering you will find a grand foyer leading to the formal living room and dining room. The renovated kitchen with custom cabinets and an oversized Wolf Range is perfect for entertaining and cultivating that perfect meal. Walking up the oversized staircase to overlook the Living Room there are 4 bedrooms. The primary bedroom is equipped with a custom walk-in closet. The primary bathroom is marble with an extended walk-in shower, a soaking tub with automatic blinds for optimal light control and custom vanities/cabinets! The multi-season screened-in porch (with removable window panels) overlooks the landscaped backyard and the wrap around deck and fire pit (perfect for entertaining)! , The large 2 car garage has built in storage and very tall ceilings. NEW PAINT through out as well as a fully RENOVATED kitchen and bathrooms. The owners spared no expense by updating every detail of this home!

    Zillow last checked:

    Listing updated:

    Listed by:

    Brian Jones 804-314-9077,

    Hometown Realty

    Bought with:

    Taylor Jefferson, 0225218623

    Jefferson Grove Real Estate

    Source: CVRMLS,MLS#: 2409569MLS LogoOriginating MLS: Central Virginia Regional MLS

    Facts & features

    Interior

    Bedrooms & bathrooms
    • Bedrooms: 4
    • Bathrooms: 3
    • Full bathrooms: 2
    • 1/2 bathrooms: 1
    Primary bedroom
    • Level: Second
    • Dimensions: 0 x 0
    Bedroom 2
    • Level: Second
    • Dimensions: 0 x 0
    Bedroom 3
    • Level: Second
    • Dimensions: 0 x 0
    Bedroom 4
    • Level: Second
    • Dimensions: 0 x 0
    Additional room
    • Description: All Season Screened-in Porch
    • Level: First
    • Dimensions: 0 x 0
    Dining room
    • Level: First
    • Dimensions: 0 x 0
    Family room
    • Level: First
    • Dimensions: 0 x 0
    Other
    • Description: Tub & Shower
    • Level: Second
    Half bath
    • Level: First
    Kitchen
    • Level: First
    • Dimensions: 0 x 0
    Laundry
    • Level: First
    • Dimensions: 0 x 0
    Office
    • Level: First
    • Dimensions: 0 x 0
    Heating
    • Electric, Zoned
    Cooling
    • Central Air, Zoned
    Appliances
    • Included: Cooktop, Dishwasher, Gas Cooking, Disposal, Microwave, Oven, Range, Refrigerator, Stove
    Features
    • Atrium, Wet Bar, Butler's Pantry, Ceiling Fan(s), Dining Area, Eat-in Kitchen, French Door(s)/Atrium Door(s), Granite Counters, Jetted Tub, Kitchen Island, Bath in Primary Bedroom, Recessed Lighting, Walk-In Closet(s), Workshop
    • Flooring: Partially Carpeted, Wood
    • Doors: Sliding Doors
    • Windows: Screens
    • Basement: Storage Space,Walk-Out Access
    • Attic: Access Only
    Interior area
    • Total interior livable area: 3,155 sqft
    • Finished area above ground: 3,155

    Property

    Parking
    • Total spaces: 2
    • Parking features: Attached, Driveway, Garage, Paved
    • Attached garage spaces: 2
    • Has uncovered spaces: Yes
    Features
    • Levels: Two
    • Stories: 2
    • Patio & porch: Deck, Porch
    • Exterior features: Awning(s), Deck, Sprinkler/Irrigation, Porch, Paved Driveway
    • Pool features: None
    • Has spa: Yes
    • Fencing: Partial
    Lot
    • Size: 0.71 Acres
    • Features: Cul-De-Sac
    Details
    • Parcel number: 731726646500000
    • Zoning description: R15

    Construction

    Type & style
    • Home type: SingleFamily
    • Architectural style: Contemporary
    • Property subtype: Single Family Residence
    Materials
    • Brick, Vinyl Siding
    • Roof: Composition
    Condition
    • Resale
    • New construction: No
    • Year built: 1999

    Utilities & green energy

    • Sewer: Public Sewer
    • Water: Public

    Community & neighborhood

    Community
    • Community features: Home Owners Association
    Location
    • Region: Midlothian
    • Subdivision: Riverton

    HOA & financial

    HOA
    • Has HOA: Yes
    • HOA fee: $100 annually

    Other

    Other facts
    • Ownership: Individuals
    • Ownership type: Sole Proprietor

    Price history

    DateEventPrice
    6/28/2024Sold$817,400+0.3%$259/sqft
    Source: CVRMLS #2409569 Report a problem
    5/31/2024Pending sale$814,900$258/sqft
    Source: CVRMLS #2409569 Report a problem
    5/15/2024Listed for sale$814,900+207.4%$258/sqft
    Source: CVRMLS #2409569 Report a problem
    8/27/1999Sold$265,059$84/sqft
    Source: Public Record Report a problem

    Public tax history

    YearProperty taxesTax assessment
    2025$6,258 +9.7%$703,100 +10.9%
    2024$5,705 +0.1%$633,900 +1.2%
    2023$5,699 +17.9%$626,300 +19.2%
    2022$4,833 +11.7%$525,300 +15.3%
    2021$4,328 $455,600
    2020$4,328 +1.9%$455,600 +1.9%
    2019$4,247 +0.6%$447,000 +1.8%
    2018$4,220 -0.4%$438,900
    2017$4,238 $438,900
    2016$4,238 +2.4%$438,900 +2.5%
    2015$4,138 +3.9%$428,400 +3.9%
    2014$3,982 $412,200 +0.5%
    2013-- $410,000 +3.4%
    2012-- $396,500 -4.9%
    2011-- $416,800 -4.2%
    2010-- $435,300 -5.5%
    2009-- $460,500 -4.8%
    2008-- $483,900 +4.4%
    2007-- $463,600 +37.9%
    2005-- $336,100 +5.8%
    2004-- $317,600 +8.9%
    2003-- $291,700 +6.7%
    2002-- $273,500 +4%
    2001-- $262,900

    Find assessor info on the county website

    Neighborhood: 23113

    Nearby schools

    GreatSchools rating
    Schools provided by the listing agent
    • Elementary: Bettie Weaver
    • Middle: Robious
    • High: James River

    Source: CVRMLS. This data may not be complete. We recommend contacting the local school district to confirm school assignments for this home.

    Get a cash offer in 3 minutes
    Find out how much your home could sell for in as little as 3 minutes with a no-obligation cash offer.
    Estimated market value
    $899,200
    Get a cash offer in 3 minutes
    Find out how much your home could sell for in as little as 3 minutes with a no-obligation cash offer.
    Estimated market value
    $899,200