Welcome to this cozy gem located in the desirable Stickney neighborhood! This charming property offers an exceptional blend of space, comfort, and classic character. It features 4 bedrooms, 1.5 bathrooms, and a two-car garage. Its prime location allows for easy walking access to shops, restaurants, and forest preserves, making it ideal for those who value walkability and a vibrant community atmosphere. Schedule your visit today! ***EASY TO SHOW!***
Active
Price cut: $10K (8/12)
$305,000
4031 S Harlem Ave, Stickney, IL 60402
4beds
1,343sqft
Single Family Residence
Built in 1947
1,343 Square Feet Lot
$301,400 Zestimate®
$227/sqft
$-- HOA
What's special
Two-car garage
- 35 days |
- 773 |
- 24 |
Zillow last checked:
Listing updated:
Listed by:
Patricia Cardenas 708-477-4500,
35th Street Realty Inc
Source: MRED as distributed by MLS GRID,MLS#: 12709983
Facts & features
Interior
Bedrooms & bathrooms
- Bedrooms: 4
- Bathrooms: 2
- Full bathrooms: 1
- 1/2 bathrooms: 1
Rooms
- Room types: No additional rooms
Primary bedroom
- Level: Main
- Area: 100 Square Feet
- Dimensions: 10X10
Bedroom 2
- Level: Main
- Area: 90 Square Feet
- Dimensions: 10X9
Bedroom 3
- Level: Second
- Area: 80 Square Feet
- Dimensions: 10X8
Bedroom 4
- Level: Second
- Area: 112 Square Feet
- Dimensions: 14X8
Kitchen
- Level: Main
- Area: 117 Square Feet
- Dimensions: 13X9
Living room
- Level: Main
- Area: 120 Square Feet
- Dimensions: 10X12
Heating
- Natural Gas
Cooling
- Central Air
Features
- Basement: Unfinished,Full
Interior area
- Total structure area: 0
- Total interior livable area: 1,343 sqft
Property
Parking
- Total spaces: 2
- Parking features: Yes, Detached, Garage
- Garage spaces: 2
Accessibility
- Accessibility features: No Disability Access
Features
- Stories: 1.5
Lot
- Size: 1,343 Square Feet
Details
- Parcel number: 19061060450000
- Special conditions: None
Construction
Type & style
- Home type: SingleFamily
- Property subtype: Single Family Residence
Materials
- Brick
Condition
- New construction: No
- Year built: 1947
Utilities & green energy
- Sewer: Public Sewer
- Water: Public
Community & HOA
HOA
- Services included: None
Location
- Region: Stickney
Financial & listing details
- Price per square foot: $227/sqft
- Tax assessed value: $200,000
- Annual tax amount: $5,895
- Date on market: 7/23/2026
- Ownership: Fee Simple
Estimated market value
$301,400
$286,000 - $316,000
$3,081/mo
Price history
| Date | Event | Price |
|---|---|---|
| 8/12/2026 | Price change | $305,000-3.2%$227/sqft |
Source:  MRED as distributed by MLS GRID #12709983 Report a problem MRED as distributed by MLS GRID #12709983 Report a problem | ||
| 7/23/2026 | Listed for sale | $315,000+689.5%$235/sqft |
Source: MRED as distributed by MLS GRID #12709983 Report a problem | ||
| 6/29/2012 | Sold | $39,900$30/sqft |
Source: MRED as distributed by MLS GRID #08005774 Report a problem | ||
| 5/23/2012 | Price change | $39,900-20%$30/sqft |
Source: RE/MAX Signature #08005774 Report a problem | ||
| 2/29/2012 | Listed for sale | $49,900-70.6%$37/sqft |
Source: RE/MAX Signature #08005774 Report a problem | ||
| 7/8/2005 | Sold | $170,000$127/sqft |
Source: Public Record Report a problem | ||
Public tax history
| Year | Property taxes | Tax assessment |
|---|---|---|
| 2024 | -- | $20,000 +0% |
| 2023 | $5,562 +5.2% | $19,999 +19.4% |
| 2022 | $5,290 +2.6% | $16,748 |
| 2021 | $5,156 +0.1% | $16,748 |
| 2020 | $5,153 +3.6% | $16,748 +11.3% |
| 2019 | $4,975 +2.5% | $15,047 |
| 2018 | $4,854 +2.4% | $15,047 |
| 2017 | $4,742 +10.3% | $15,047 +22.4% |
| 2016 | $4,299 +4.6% | $12,295 |
| 2015 | $4,110 +2.3% | $12,295 |
| 2014 | $4,016 -37.9% | $12,295 -27.4% |
| 2013 | $6,467 +2.8% | $16,941 |
| 2012 | $6,291 +5.1% | $16,941 |
| 2011 | $5,986 -0.1% | $16,941 -13.4% |
| 2010 | $5,995 -0.4% | $19,559 |
| 2009 | $6,018 -4.5% | $19,559 -18.5% |
| 2008 | $6,303 +6% | $23,985 +7.2% |
| 2007 | $5,944 +2.6% | $22,377 |
| 2006 | $5,793 +3.4% | $22,377 |
| 2005 | $5,601 +79.1% | $22,377 +67% |
| 2004 | $3,128 +96.7% | $13,397 |
| 2003 | $1,590 +17.9% | $13,397 |
| 2002 | $1,349 -14.9% | $13,397 +16.4% |
| 2001 | $1,585 +5.2% | $11,512 |
| 2000 | $1,507 +0% | $11,512 |
| 1999 | $1,507 | $11,512 |
Find assessor info on the county website
Monthly payment
Est. payment
Payment breakdown
Explore the cost of this home by adjusting the details. Changes won't be saved.Climate risks
Neighborhood: 60402
Nearby schools
GreatSchools rating
- 7/10Edison Elementary SchoolGrades: PK-5Distance: 0.8 mi
- 4/10George Washington Middle SchoolGrades: 6-8Distance: 1.1 mi
- 6/10J Sterling Morton West High SchoolGrades: 9-12Distance: 2 mi
Schools provided by the listing agent
- District: 103
Source: MRED as distributed by MLS GRID. This data may not be complete. We recommend contacting the local school district to confirm school assignments for this home.
- $544,1008 bd4 ba4.4k sqft4029 S Harlem Ave, Stickney, IL 60402Off Market
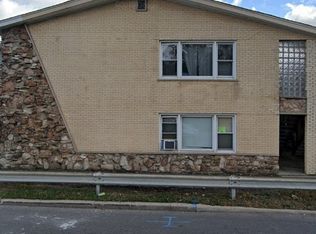
- $--2 bd1 ba-- sqft4039 S Harlem Ave APT 6, Stickney, IL 60402Off Market
- $--2 bd1 ba-- sqft4039 S Harlem Ave APT 3, Stickney, IL 60402Off Market
- $124,7001 bd1 ba500 sqft4023 S Harlem Ave, Stickney, IL 60402Off Market

- $168,6002 bd1 ba-- sqft4023 S Harlem Ave #4, Berwyn, IL 60402Off Market
- $115,0001 bd1 ba630 sqft4023 S Harlem Ave APT 1, Stickney, IL 60402Sold
- $167,6002 bd1 ba-- sqft4023 S Harlem Ave APT 2, Stickney, IL 60402Off Market
- $139,3002 bd1 ba9.9k sqft4023 S Harlem Ave APT 3, Stickney, IL 60402Off Market
A local agent can set up tours, give advice and negotiate with sellers.
A local lender can help you make sure your offer is ready when you are.
Similar homes
- $289,9003 bd1 ba1.2k sqft7224 W 39th St, Lyons, IL 60534Active
 MLS ID #12718872, Rick Dahms, Century 21 Circle. MRED as distributed by MLS GRID
 - $340,0004 bd2 ba1.6k sqft1336 Grove Ave #1338, Berwyn, IL 60402Active
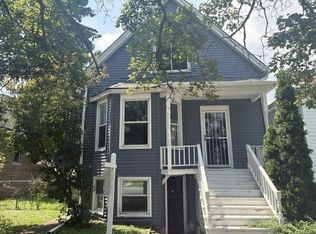 MLS ID #12609286, Grazyna Przybysz, Chicago Area Realty Inc. MRED as distributed by MLS GRID
 - $385,0005 bd2 ba1.1k sqft3724 S 60th Ct, Cicero, IL 60804New
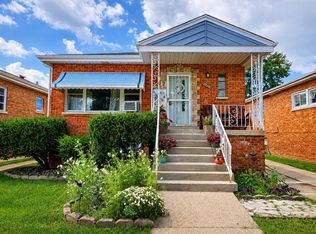 MLS ID #12740561, Juan Tamayo, Better Homes and Gardens. MRED as distributed by MLS GRID
 - $350,0004 bd2 ba1.5k sqft7751 Massasoit Ave, Burbank, IL 60459New
 MLS ID #12739164, Amy Gugliuzza, Redfin Corporation. MRED as distributed by MLS GRID
 - $310,0004 bd2 ba1.7k sqft7630 Odell Ave, Bridgeview, IL 60455Price ChangeMLS ID #12714619, Naim Dabeca, CSC,PSA, N D Realty. MRED as distributed by MLS GRID
- $369,9003 bd3 ba1.8k sqft1935 Wenonah Ave, Berwyn, IL 60402ActiveMLS ID #12737068, Yuru Meng, First Rate Properties. MRED as distributed by MLS GRID
- $334,9002 bd2 ba1k sqft2433 S Keystone Ave, Riverside, IL 60546Price ChangeMLS ID #12738928, Frank Christiano, Skydan Real Estate Sales, LLC. MRED as distributed by MLS GRID
- $289,0002 bd1 ba805 sqft2639 Cuyler Ave, Berwyn, IL 60402ActiveMLS ID #12682791, Otis Lazich, Capital Investment Realty Group Inc. MRED as distributed by MLS GRID
- $265,0003 bd1 ba1.2k sqft3120 Haber Ave, Melrose Park, IL 60164NewMLS ID #12744970, Anthony Disano, Parkvue Realty Corporation. MRED as distributed by MLS GRID
- $288,0004 bd1 ba1.1k sqft6918 Garden Ln, Bridgeview, IL 60455ActiveMLS ID #12564762, Anna Juchimowicz, Chicagoland Brokers, Inc.. MRED as distributed by MLS GRID
- $297,9004 bd2 ba1.2k sqft6810 W 95th Pl, Oak Lawn, IL 60453For Sale By Owner
- $308,0003 bd2 ba998 sqft2105 S 7th Ave, Maywood, IL 60153ActiveMLS ID #12715063, Manuel Contreras, Coldwell Banker Realty. MRED as distributed by MLS GRID
- $350,0005 bd2 ba1.4k sqft9140 S Central Ave, Oak Lawn, IL 60453NewMLS ID #12741027, Kola Peters, Century 21 Universal. MRED as distributed by MLS GRID
- $380,0004 bd3 ba1.6k sqft1700 W 103rd St, Chicago, IL 60643NewMLS ID #12742309, Logan McAreavy, HOMETRADE REALTY LLC. MRED as distributed by MLS GRID
- $--3 bd1 ba1k sqft800 S 21st Ave, Maywood, IL 60153AuctionServiceLink Auction
- $329,9002 bd2 ba1.3k sqft1710 N 73rd Ct, Elmwood Park, IL 60707ActiveMLS ID #12731850, Petra Sestakova, SRS, Anthony J.Trotto Real Estate. MRED as distributed by MLS GRID
- $314,9003 bd1 ba930 sqft(Undisclosed Address), La Grange, IL 60525ActiveMLS ID #12557263, Luis O Rojas, Turn Key Realty Solutions. MRED as distributed by MLS GRID
- $330,0003 bd2 ba1.1k sqft7541 S Hamilton Ave, Chicago, IL 60620ActiveMLS ID #12719765, Rowena Cheng, Richland Global Inc. MRED as distributed by MLS GRID
- $275,0003 bd2 ba1.2k sqft8805 44th Pl, Brookfield, IL 60513ActiveMLS ID #12714034, Daniel Pauls, Charles Rutenberg Realty of IL. MRED as distributed by MLS GRID
- $324,5003 bd1 ba912 sqft149 N Ashbury Ave, Bolingbrook, IL 60440NewMLS ID #12740705, Marisol Cuevas, Midwest Real Estate Brokerage LLC. MRED as distributed by MLS GRID
