This elegant brick ranch home in Cherry Hills North evokes the sophisticated charm of a New York Brownstone with custom peppercorn cladding and a concrete tile roof to compliment the rich brick tones. The open floor plan and tall ceilings throughout the entire main level is conducive to today's family lifestyle while Pella Windows and Skylights allow for an abundance of natural light throughout the interior. Finishes exude impeccable taste and quality, highlighted by the sage green kitchen, which showcases the unique beauty and grace of feminine design that is so often missing in today's Cherry Hills properties. This true chef's kitchen comes with double ovens, a Wolf induction cooktop, Sub-Zero built in refrigerator, microwave drawer, custom cabinetry, extensive storage, and a spacious island. Technology details were not overlooked with a Control4 home automation system, and extra features include level 5 flat wall finish, scratch resistant flooring, custom painted walls, built in safes in both master bedroom closets. A rare 3 car attached garage with epoxy flooring and a beautifully updated mud room makes for easy family living and organization to go along with a spacious flat yard for play or gardening. Providing easy access to the High Line Canal trail system, this property also feeds to the award winning Cherry Hills elementary, and is just around the corner from the esteemed Kent Denver School with close proximity to the DTC as well. Neighborhood friends and a sense of community is common in Cherry Hills North as kids and adults alike frequently walk or ride bikes through the neighborhood and High Line Trail, so neighbors become familiar and friendly. Carefully curated from the designer interior finishes to the classic exterior elevation, no detail was overlooked on this serene and beautiful property.
Sold for $2,500,000
$2,500,000
4031 S Hudson Way, Cherry Hills Village, CO 80113
5beds
4,584sqft
Single Family Residence
Built in 1973
0.43 Acres Lot
$2,416,300 Zestimate®
$545/sqft
$7,324 Estimated rent
Home value
$2,416,300
$2.25M - $2.59M
$7,324/mo
Zestimate® history
Owner options
List your home for rent
$7,324/mo
Rent Zestimate®
Find your next renter with Zillow Rental Manager. Plus, with online applications, you can quickly screen prospective tenants – for free.
$7,324/mo
Rent Zestimate®
Refinance and save
$15,314/mo
Est. payment
Refinancing to a lower rate could help reduce your monthly payments and save thousands over the life of the loan.
$15,314/mo
Est. payment
Explore your selling options
Work with a Zillow partner agent
Leverage their expertise and Zillow's premium Showcase listings to get your home seen by more buyers.
Get startedList with your own agent
Get your home in front of millions of buyers by listing it on Zillow.
Learn how to do itSell it yourself
Take full control of how buyers see your home on Zillow by listing For Sale by Owner (FSBO).
List your homeWhat's special
Zillow last checked:
Listing updated:
Listed by:
Jeffrey Tomlan 303-828-8747 tomlanjeff@gmail.com,
Tomlan Realty
Bought with:
Helm, Weaver, Helm
Compass - Denver
Source: REcolorado as distributed by MLS GRID,MLS#: 1613561
Facts & features
Interior
Bedrooms & bathrooms
- Bedrooms: 5
- Bathrooms: 4
- Full bathrooms: 2
- 3/4 bathrooms: 1
- 1/2 bathrooms: 1
- Main level bathrooms: 3
- Main level bedrooms: 3
Primary bedroom
- Level: Main
Bedroom
- Level: Main
Bedroom
- Level: Main
Bedroom
- Level: Basement
Bedroom
- Level: Basement
Primary bathroom
- Level: Main
Bathroom
- Level: Main
Bathroom
- Level: Main
Bathroom
- Level: Basement
Dining room
- Level: Main
Family room
- Level: Basement
Great room
- Level: Main
Gym
- Level: Basement
Laundry
- Level: Main
Living room
- Level: Main
Mud room
- Level: Main
Office
- Level: Main
Utility room
- Level: Basement
Heating
- Forced Air
Cooling
- Central Air
Appliances
- Included: Bar Fridge, Cooktop, Dishwasher, Disposal, Double Oven, Down Draft, Dryer, Freezer, Gas Water Heater, Microwave, Oven, Refrigerator, Washer
Features
- Built-in Features, Eat-in Kitchen, Entrance Foyer, Five Piece Bath, High Ceilings, Kitchen Island, Open Floorplan, Primary Suite, Smoke Free, Wet Bar
- Flooring: Tile, Wood
- Windows: Bay Window(s), Double Pane Windows, Skylight(s)
- Basement: Daylight,Finished,Full
- Number of fireplaces: 1
- Fireplace features: Family Room
Interior area
- Total structure area: 4,584
- Total interior livable area: 4,584 sqft
- Finished area above ground: 3,084
- Finished area below ground: 1,425
Property
Parking
- Total spaces: 3
- Parking features: Garage - Attached
- Attached garage spaces: 3
Features
- Levels: One
- Stories: 1
- Patio & porch: Covered, Front Porch, Patio
- Exterior features: Garden, Gas Grill, Playground, Private Yard
- Fencing: Full
Lot
- Size: 0.43 Acres
- Features: Level
Details
- Parcel number: 031755077
- Special conditions: Standard
Construction
Type & style
- Home type: SingleFamily
- Architectural style: Traditional
- Property subtype: Single Family Residence
Materials
- Brick, Concrete, Frame
- Foundation: Concrete Perimeter
- Roof: Concrete
Condition
- Updated/Remodeled
- Year built: 1973
Utilities & green energy
- Sewer: Public Sewer
- Water: Public
- Utilities for property: Internet Access (Wired)
Community & HOA
Community
- Subdivision: Cherry Hills North
HOA
- Has HOA: Yes
- HOA fee: $50 annually
- HOA name: Cherry Hills North
- HOA phone: 720-261-5665
Location
- Region: Cherry Hills Village
Financial & listing details
- Price per square foot: $545/sqft
- Tax assessed value: $2,404,700
- Annual tax amount: $16,917
- Date on market: 5/1/2025
- Listing terms: Cash,Conventional
- Exclusions: Seller's Personal Property
- Ownership: Individual
- Electric utility on property: Yes
- Road surface type: Paved
Price history
| Date | Event | Price |
|---|---|---|
| 8/1/2025 | Sold | $2,500,000+2%$545/sqft |
Source:  REcolorado as distributed by MLS GRID #1613561 Report a problem REcolorado as distributed by MLS GRID #1613561 Report a problem | ||
| 5/5/2025 | Pending sale | $2,450,000$534/sqft |
Source: REcolorado as distributed by MLS GRID #1613561 Report a problem | ||
| 5/1/2025 | Listed for sale | $2,450,000+28.8%$534/sqft |
Source: REcolorado as distributed by MLS GRID #1613561 Report a problem | ||
| 4/6/2021 | Sold | $1,902,000+11.9%$415/sqft |
Source: Public Record Report a problem | ||
| 3/10/2021 | Pending sale | $1,700,000$371/sqft |
Source: 8Z Real Estate #8482249 Report a problem | ||
| 3/5/2021 | Listed for sale | $1,700,000$371/sqft |
Source: 8Z Real Estate #8482249 Report a problem | ||
Public tax history
| Year | Property taxes | Tax assessment |
|---|---|---|
| 2025 | $16,917 +12.3% | $150,294 -3.3% |
| 2024 | $15,066 +25.3% | $155,413 -3.3% |
| 2023 | $12,022 +9.2% | $160,642 +37.9% |
| 2022 | $11,004 | $116,510 +7.3% |
| 2021 | -- | $108,538 -0.3% |
| 2020 | $11,136 +21.2% | $108,859 |
| 2019 | $9,191 | -- |
| 2018 | $9,191 +1.2% | $95,818 |
| 2017 | $9,086 | $95,818 +33.4% |
| 2016 | -- | $71,823 |
| 2015 | -- | $71,823 +11.4% |
| 2014 | $6,631 +4.8% | $64,460 +5.7% |
| 2013 | $6,326 | $61,010 |
| 2012 | -- | $61,010 |
| 2011 | $7,168 +2.2% | $61,010 -14.2% |
| 2010 | $7,011 +8.8% | $71,090 |
| 2009 | $6,441 | $71,090 -2.4% |
| 2008 | -- | $72,802 |
| 2007 | -- | $72,802 +22.2% |
| 2006 | -- | $59,589 |
| 2005 | -- | $59,589 -0.5% |
| 2002 | $5,491 +4.6% | $59,900 +12.2% |
| 2001 | $5,249 | $53,390 |
Find assessor info on the county website
Neighborhood: 80113
Nearby homes
- $---- bd-- ba-- sqft4031 S Hudson Way, Englewood, CO 80113Off Market
- $1,795,8004 bd3 ba2.5k sqft4021 S Hudson Way, Cherry Hills Village, CO 80113Off Market
- $2,273,4003 bd4 ba2.7k sqft4950 Sanford Cir W, Cherry Hills Village, CO 80113Off Market
- $2,153,1005 bd3 ba3.8k sqft4041 S Hudson Way, Cherry Hills Village, CO 80113Off Market
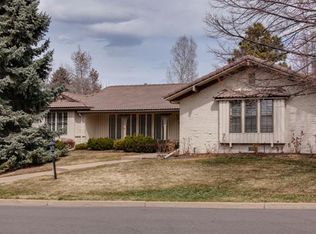
- $2,716,0004 bd4 ba3.2k sqft4040 S Hudson Way, Cherry Hills Village, CO 80113Off Market
- $2,655,0004 bd4 ba3.5k sqft4030 S Hudson Way, Cherry Hills Village, CO 80113Off Market
- $1,915,6003 bd4 ba2.8k sqft4910 Sanford Cir W, Cherry Hills Village, CO 80113Off Market
- $2,244,1004 bd4 ba3.8k sqft4990 Sanford Cir W, Cherry Hills Village, CO 80113Off Market
Nearby schools
GreatSchools rating
- 7/10Cherry Hills Village Elementary SchoolGrades: PK-5Distance: 1.6 mi
- 8/10West Middle SchoolGrades: 6-8Distance: 1.5 mi
- 9/10Cherry Creek High SchoolGrades: 9-12Distance: 2.9 mi
Schools provided by the listing agent
- Elementary: Cherry Hills Village
- Middle: West
- High: Cherry Creek
- District: Cherry Creek 5
Source: REcolorado as distributed by MLS GRID. This data may not be complete. We recommend contacting the local school district to confirm school assignments for this home.
Get a cash offer in 3 minutes
Find out how much your home could sell for in as little as 3 minutes with a no-obligation cash offer.
Estimated market value
$2,416,300
Get a cash offer in 3 minutes
Find out how much your home could sell for in as little as 3 minutes with a no-obligation cash offer.
Estimated market value
$2,416,300
- Colorado
- Arapahoe County
- Cherry Hills Village
- 80113
- 4031 S Hudson Way
Nearby cities
Nearby zip codes
Other Cherry Hills Village Topics
- Apartments for Rent in 80113
- Houses for Sale in 80113
- Houses for Rent in 80113
- 80113 Real Estate
- Cherry Hills Village Condos
- Houses for Sale in Cherry Hills Village
- Newest Listings in Cherry Hills Village
- Cherry Hills Village Home Values
- Cherry Hills Village Real Estate Agents
- Cherry Hills Village Refinance
- Cherry Hills Village Mortgage Rates
