Offers Received. Wow! This Beautiful Ranch Home, Boasts 5 Bedrooms, 2 Bathrooms 1914 sq ft, New roof July 2022, New Water Heater October 2022, New 200 amp panel 2024, Easy Living Layout, Zen like Outdoor space w/Deck and Garden Area. Large Front Parking Pad, Mud Room/Utility, Garage or Pathway Entrance, Potential Multi generational usage, Level Corner Lot. All Nestled by Powell Butte Nature Park and Hiking Trails. [Home Energy Score = 4. HES Report at https://rpt.greenbuildingregistry.com/hes/OR10225621]
Sold
$510,000
4031 SE 149th Ave, Portland, OR 97236
5beds
1,914sqft
Residential, Single Family Residence
Built in 1963
7,405 Square Feet Lot
$518,100 Zestimate®
$266/sqft
$3,114 Estimated rent
Home value
$518,100
$492,000 - $544,000
$3,114/mo
Zestimate® history
Owner options
List your home for rent
$3,114/mo
Rent Zestimate®
Find your next renter with Zillow Rental Manager. Plus, with online applications, you can quickly screen prospective tenants – for free.
$3,114/mo
Rent Zestimate®
Refinance and save
$3,300/mo
Est. payment
Refinancing to a lower rate could help reduce your monthly payments and save thousands over the life of the loan.
$3,300/mo
Est. payment
Explore your selling options
Work with a Zillow partner agent
Leverage their expertise and Zillow's premium Showcase listings to get your home seen by more buyers.
Get startedList with your own agent
Get your home in front of millions of buyers by listing it on Zillow.
Learn how to do itSell it yourself
Take full control of how buyers see your home on Zillow by listing For Sale by Owner (FSBO).
List your homeWhat's special
Easy living layoutMud roomPathway entranceGarden areaNew roofLarge front parking padLevel corner lot
Zillow last checked:
Listing updated:
Listed by:
Jeff Scott 503-318-4299,
eXp Realty, LLC
Bought with:
Abdi Edao
Keller Williams Realty Portland Elite
Source: RMLS (OR),MLS#: 24435928
Facts & features
Interior
Bedrooms & bathrooms
- Bedrooms: 5
- Bathrooms: 2
- Full bathrooms: 2
- Main level bathrooms: 2
Rooms
- Room types: Bedroom 4, Bedroom 5, Utility Room, Bedroom 2, Bedroom 3, Dining Room, Family Room, Kitchen, Living Room, Primary Bedroom
Primary bedroom
- Features: Closet
- Level: Main
- Area: 210
- Dimensions: 15 x 14
Bedroom 2
- Features: Closet
- Level: Main
- Area: 120
- Dimensions: 10 x 12
Bedroom 3
- Features: Closet
- Level: Main
- Area: 120
- Dimensions: 12 x 10
Bedroom 4
- Features: Closet
- Level: Main
- Area: 90
- Dimensions: 9 x 10
Bedroom 5
- Features: Closet
- Level: Main
- Area: 80
- Dimensions: 8 x 10
Dining room
- Level: Main
- Area: 200
- Dimensions: 20 x 10
Family room
- Level: Main
- Area: 308
- Dimensions: 22 x 14
Kitchen
- Features: Builtin Range, Dishwasher, Microwave, Builtin Oven, Free Standing Refrigerator
- Level: Main
- Area: 96
- Width: 8
Living room
- Level: Main
- Area: 216
- Dimensions: 18 x 12
Heating
- Forced Air
Cooling
- Central Air
Appliances
- Included: Built In Oven, Built-In Range, Cooktop, Dishwasher, Disposal, Free-Standing Refrigerator, Microwave, Plumbed For Ice Maker, Range Hood, Gas Water Heater
Features
- Closet, Pantry
- Flooring: Hardwood
- Windows: Double Pane Windows, Vinyl Frames
- Basement: None
Interior area
- Total structure area: 1,914
- Total interior livable area: 1,914 sqft
Property
Parking
- Total spaces: 2
- Parking features: Driveway, Parking Pad, Garage Door Opener, Attached
- Attached garage spaces: 2
- Has uncovered spaces: Yes
Accessibility
- Accessibility features: Accessible Entrance, Minimal Steps, One Level, Parking, Accessibility
Features
- Levels: One
- Stories: 1
- Patio & porch: Deck, Porch
- Exterior features: Garden, Yard
- Fencing: Cross Fenced
- Has view: Yes
- View description: Park/Greenbelt, Territorial, Trees/Woods
Lot
- Size: 7,405 Square Feet
- Features: Corner Lot, Level, Sprinkler, SqFt 7000 to 9999
Details
- Parcel number: R270622
- Zoning: R7 RSFR
Construction
Type & style
- Home type: SingleFamily
- Architectural style: Ranch
- Property subtype: Residential, Single Family Residence
Materials
- Cedar
- Foundation: Concrete Perimeter
- Roof: Composition
Condition
- Resale
- New construction: No
- Year built: 1963
Utilities & green energy
- Gas: Gas
- Sewer: Public Sewer
- Water: Public
- Utilities for property: Cable Connected
Community & HOA
Community
- Security: Sidewalk
- Subdivision: Centennial Community Assoc.
HOA
- Has HOA: No
Location
- Region: Portland
Financial & listing details
- Price per square foot: $266/sqft
- Tax assessed value: $478,970
- Annual tax amount: $5,900
- Date on market: 3/7/2024
- Cumulative days on market: 2 days
- Listing terms: Cash,Conventional,FHA,VA Loan
- Road surface type: Paved
Price history
| Date | Event | Price |
|---|---|---|
| 3/22/2024 | Sold | $510,000+3%$266/sqft |
Source:  RMLS (OR) #24435928 Report a problem RMLS (OR) #24435928 Report a problem | ||
| 3/18/2024 | Pending sale | $495,000$259/sqft |
Source: RMLS (OR) #24435928 Report a problem | ||
Public tax history
| Year | Property taxes | Tax assessment |
|---|---|---|
| 2025 | $6,428 +4.3% | $277,820 +3% |
| 2024 | $6,163 +4.5% | $269,730 +3% |
| 2023 | $5,900 +2.5% | $261,880 +3% |
| 2022 | $5,756 -0.9% | $254,260 +3% |
| 2021 | $5,806 +12.1% | $246,860 +3% |
| 2020 | $5,177 +3.9% | $239,670 +3% |
| 2019 | $4,982 | $232,690 +3% |
| 2018 | $4,982 +3.5% | $225,920 +3% |
| 2017 | $4,815 +14.3% | $219,340 +3% |
| 2016 | $4,213 | $212,960 +3% |
| 2015 | $4,213 +6.2% | $206,760 +3% |
| 2014 | $3,967 +21.6% | $200,740 +3% |
| 2013 | $3,262 +7.1% | $194,900 +7.6% |
| 2012 | $3,045 -10% | $181,110 -6.1% |
| 2011 | $3,384 -13.9% | $192,850 +1% |
| 2010 | $3,933 +0.7% | $190,910 +3% |
| 2009 | $3,906 +1.9% | $185,350 +3% |
| 2008 | $3,833 +0.1% | $179,960 +3% |
| 2007 | $3,828 +3.2% | $174,720 +3% |
| 2006 | $3,708 +4.3% | $169,640 +3% |
| 2005 | $3,556 +4.9% | $164,700 +3% |
| 2004 | $3,389 +3.1% | $159,910 +3% |
| 2003 | $3,287 +3.7% | $155,260 +3% |
| 2002 | $3,171 +13% | $150,740 +6.1% |
| 2000 | $2,807 | $142,090 |
Find assessor info on the county website
Neighborhood: Pleasant Valley
Nearby homes
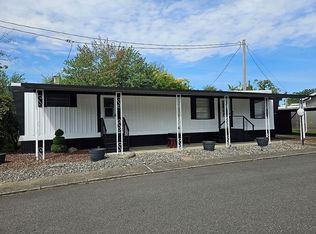
- $77,3002 bd1 ba520 sqft16901 SE Division St UNIT 42, Portland, OR 97236Off Market
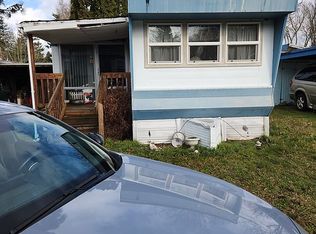
- $76,7002 bd1 ba460 sqft16745 SE Division St UNIT 187, Portland, OR 97236Off Market
- $436,3003 bd1 ba1.3k sqft3214 SE 174th Ave #2, Portland, OR 97236Off Market
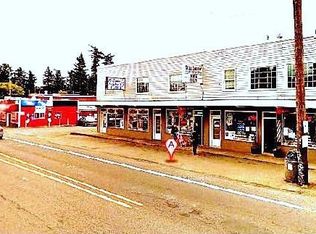
- $795,5002 bd5 ba4.7k sqft12300 SE Powell Blvd #5, Portland, OR 97236Off Market
- $1,210,000121 acresLevy Code 113, Portland, OR 97236Off Market
- $838,5002 bd62 ba7.4k sqft1423 Meridian Pi NW, Portland, OR 97236Off Market
- $694,4006 bd3 ba3.4k sqft15301 SE Martins St, Portland, OR 97236Off Market
- $37,460-- bd-- ba-- sqft15339 SE Martins St, Portland, OR 97236Off Market
Nearby schools
GreatSchools rating
- 4/10Gilbert Heights Elementary SchoolGrades: PK-5Distance: 1.3 mi
- 6/10Alice Ott Middle SchoolGrades: 6-8Distance: 1.4 mi
- 2/10David Douglas High SchoolGrades: 9-12Distance: 2.5 mi
Schools provided by the listing agent
- Elementary: Pleasant Valley
- Middle: Centennial
- High: Centennial
Source: RMLS (OR). This data may not be complete. We recommend contacting the local school district to confirm school assignments for this home.
Get a cash offer in 3 minutes
Find out how much your home could sell for in as little as 3 minutes with a no-obligation cash offer.
Estimated market value
$518,100
Get a cash offer in 3 minutes
Find out how much your home could sell for in as little as 3 minutes with a no-obligation cash offer.
Estimated market value
$518,100
- Oregon
- Multnomah County
- Portland
- 97236
- Pleasant Valley
- 4031 SE 149th Ave
