Tucked away on a quiet cul-de-sac in the highly desirable Old Sweetbriar neighborhood of Troutdale, this well-maintained home offers comfort, space, and convenience. Featuring a bright and inviting floor plan, the main living areas provide great natural light and an easy flow for everyday living and entertaining.The kitchen offers ample cabinet space, quartz countertops, a double oven, and opens nicely to the dining and living areas, creating a welcoming space to gather. The primary suite provides a comfortable retreat, while additional bedrooms offer flexibility for guests, a home office, or hobbies.The lower level features a spacious family room and a versatile bonus room—perfect for additional living space, a media room, or home gym.Situated on a large lot, the property boasts a generous backyard with plenty of room to relax, entertain, or garden, along with ample space for RV or boat parking. Major updates include a new furnace and A/C installed in 2022 for year-round comfort.Located in an established neighborhood with easy access to parks, schools, shopping, and I-84, this home offers the perfect blend of suburban charm and everyday convenience.
Sold
$529,000
4031 SE Knarr Cir, Troutdale, OR 97060
4beds
2,009sqft
Residential, Single Family Residence
Built in 1974
0.28 Acres Lot
$527,600 Zestimate®
$263/sqft
$3,588 Estimated rent
Home value
$527,600
$496,000 - $559,000
$3,588/mo
Zestimate® history
Owner options
List your home for rent
$3,588/mo
Rent Zestimate®
Find your next renter with Zillow Rental Manager. Plus, with online applications, you can quickly screen prospective tenants – for free.
$3,588/mo
Rent Zestimate®
Refinance and save
$3,595/mo
Est. payment
Refinancing to a lower rate could help reduce your monthly payments and save thousands over the life of the loan.
$3,595/mo
Est. payment
Explore your selling options
Work with a Zillow partner agent
Leverage their expertise and Zillow's premium Showcase listings to get your home seen by more buyers.
Get startedList with your own agent
Get your home in front of millions of buyers by listing it on Zillow.
Learn how to do itSell it yourself
Take full control of how buyers see your home on Zillow by listing For Sale by Owner (FSBO).
List your homeWhat's special
Versatile bonus roomLarge lotQuiet cul-de-sacWelcoming space to gatherSpacious family roomGreat natural lightAdditional bedrooms offer flexibility
Zillow last checked:
Listing updated:
Listed by:
Sharon Alexander 503-329-6042,
RE/MAX Advantage Group,
Rick Blake 503-473-5064,
RE/MAX Advantage Group
Bought with:
Stacy Hartzler, 201216365
Aurise Collective
Source: RMLS (OR),MLS#: 307268205
Facts & features
Interior
Bedrooms & bathrooms
- Bedrooms: 4
- Bathrooms: 3
- Full bathrooms: 3
- Main level bathrooms: 2
Rooms
- Room types: Bedroom 4, Laundry, Bedroom 2, Bedroom 3, Dining Room, Family Room, Kitchen, Living Room, Primary Bedroom
Primary bedroom
- Features: Bathroom, Sliding Doors, Vinyl Floor, Walkin Shower
- Level: Main
Bedroom 2
- Features: Vinyl Floor
- Level: Main
Bedroom 3
- Features: Vinyl Floor
- Level: Main
Bedroom 4
- Level: Lower
Dining room
- Features: French Doors, Vinyl Floor
- Level: Main
Family room
- Features: Fireplace, Tile Floor
- Level: Lower
Kitchen
- Features: Dishwasher, Microwave, Double Oven, Free Standing Refrigerator, Quartz, Vinyl Floor
- Level: Main
Living room
- Features: Fireplace, Vinyl Floor
- Level: Main
Heating
- Forced Air, Fireplace(s)
Cooling
- Central Air
Appliances
- Included: Dishwasher, Double Oven, Free-Standing Refrigerator, Microwave, Electric Water Heater
- Laundry: Laundry Room
Features
- Quartz, Bathroom, Walkin Shower
- Flooring: Tile, Vinyl
- Doors: French Doors, Sliding Doors
- Basement: Full
- Number of fireplaces: 2
Interior area
- Total structure area: 2,009
- Total interior livable area: 2,009 sqft
Property
Parking
- Total spaces: 2
- Parking features: Driveway, Attached
- Attached garage spaces: 2
- Has uncovered spaces: Yes
Accessibility
- Accessibility features: Bathroom Cabinets, Kitchen Cabinets, Walkin Shower, Accessibility
Features
- Levels: Multi/Split
- Stories: 2
- Patio & porch: Deck
- Exterior features: Garden, Raised Beds, Yard
- Fencing: Fenced
Lot
- Size: 0.28 Acres
- Features: Cul-De-Sac, Level, SqFt 10000 to 14999
Details
- Additional structures: ToolShed
- Parcel number: R229825
Construction
Type & style
- Home type: SingleFamily
- Property subtype: Residential, Single Family Residence
Materials
- Wood Composite
- Roof: Composition
Condition
- Approximately
- New construction: No
- Year built: 1974
Utilities & green energy
- Sewer: Public Sewer
- Water: Public
Community & HOA
HOA
- Has HOA: Yes
- HOA fee: $289 annually
Location
- Region: Troutdale
Financial & listing details
- Price per square foot: $263/sqft
- Tax assessed value: $562,450
- Annual tax amount: $4,891
- Date on market: 3/28/2026
- Cumulative days on market: 9 days
- Listing terms: Cash,Conventional,FHA,VA Loan
- Road surface type: Paved
Price history
| Date | Event | Price |
|---|---|---|
| 5/5/2026 | Sold | $529,000-1.5%$263/sqft |
Source:  RMLS (OR) #307268205 Report a problem RMLS (OR) #307268205 Report a problem | ||
| 4/7/2026 | Pending sale | $537,000$267/sqft |
Source: RMLS (OR) #307268205 Report a problem | ||
| 3/28/2026 | Listed for sale | $537,000$267/sqft |
Source: RMLS (OR) #307268205 Report a problem | ||
Public tax history
| Year | Property taxes | Tax assessment |
|---|---|---|
| 2025 | $4,892 +5.8% | $264,960 +3% |
| 2024 | $4,623 +2.7% | $257,250 +3% |
| 2023 | $4,501 +2.5% | $249,760 +3% |
| 2022 | $4,394 +2.4% | $242,490 +3% |
| 2021 | $4,291 +6.9% | $235,430 +3% |
| 2020 | $4,013 +4.2% | $228,580 +3% |
| 2019 | $3,852 | $221,930 +3% |
| 2018 | $3,852 +0.7% | $215,470 +3% |
| 2017 | $3,826 +3.7% | $209,200 +3% |
| 2016 | $3,690 | $203,110 +3% |
| 2015 | $3,690 +2.6% | $197,200 +3% |
| 2014 | $3,598 +3.6% | $191,460 +3% |
| 2013 | $3,472 +7.4% | $185,890 +3% |
| 2012 | $3,234 +0.5% | $180,480 +0.4% |
| 2011 | $3,218 +6.5% | $179,750 +3% |
| 2010 | $3,021 +4.6% | $174,520 +3% |
| 2009 | $2,887 +2% | $169,440 +3% |
| 2008 | $2,829 +2.5% | $164,510 +3% |
| 2007 | $2,761 +3.9% | $159,720 +3% |
| 2006 | $2,657 +1.8% | $155,070 +3% |
| 2005 | $2,610 +3.8% | $150,560 +3% |
| 2004 | $2,514 +3.7% | $146,180 +3% |
| 2003 | $2,425 +3.1% | $141,930 +3% |
| 2002 | $2,352 +9.2% | $137,800 +6.1% |
| 2000 | $2,154 +2.8% | $129,900 +3% |
| 1999 | $2,097 | $126,120 |
Find assessor info on the county website
Neighborhood: 97060
Nearby homes
- $526,4004 bd2 ba2k sqft4023 SE Knarr Cir, Troutdale, OR 97060Off Market
- $512,4003 bd3 ba1.7k sqft4038 SE Knarr Cir, Troutdale, OR 97060Off Market
- $477,8003 bd2 ba1.5k sqft4016 SE Kibling Ct, Troutdale, OR 97060Off Market
- $523,9003 bd3 ba1.9k sqft439 SE 42nd Cir, Troutdale, OR 97060Off Market
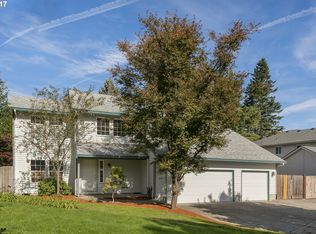
- $475,8003 bd3 ba1.7k sqft4012 SE Kibling Ct, Troutdale, OR 97060Off Market
- $436,5003 bd2 ba1.3k sqft4017 SE Knarr Cir, Troutdale, OR 97060Off Market
- $609,7004 bd2 ba2.5k sqft4152 SE Jennifer Ct, Troutdale, OR 97060Off Market
- $500,7004 bd2 ba1.6k sqft4024 SE Knarr Cir, Troutdale, OR 97060Off Market
Nearby schools
GreatSchools rating
- 5/10Sweetbriar Elementary SchoolGrades: K-5Distance: 0.3 mi
- 5/10Walt Morey Middle SchoolGrades: 6-8Distance: 1.3 mi
- 1/10Reynolds High SchoolGrades: 9-12Distance: 1.4 mi
Schools provided by the listing agent
- Elementary: Sweetbriar
- Middle: Walt Morey
- High: Reynolds
Source: RMLS (OR). This data may not be complete. We recommend contacting the local school district to confirm school assignments for this home.
Get a cash offer in 3 minutes
Find out how much your home could sell for in as little as 3 minutes with a no-obligation cash offer.
Estimated market value
$527,600
Get a cash offer in 3 minutes
Find out how much your home could sell for in as little as 3 minutes with a no-obligation cash offer.
Estimated market value
$527,600
- Oregon
- Multnomah County
- Troutdale
- 97060
- 4031 SE Knarr Cir
Nearby cities
Nearby zip codes
Other Troutdale Topics
