Charming, move-in ready, and ideally located in the heart of St. Matthews, this beautiful Cape Cod offers the perfect blend of timeless character and modern updates. Featuring 4 bedrooms, 2 full baths, a 2.5 car garage, and a long driveway providing plenty of off-street parking, this home offers both comfort and convenience. Exceptional curb appeal greets you with a covered front porch, established landscaping, and a charming brick walkway. Inside, beautiful hardwood flooring flows seamlessly through the living room, dining room, and first-floor bedrooms. The inviting living room centers around a cozy fireplace, creating a warm and comfortable space to relax or gather with family and friends. Just off the dining area, a door leads to the raised deck overlooking the backyard - an ideal setting for outdoor dining, entertaining, or enjoying your morning coffee. Two bedrooms and a full bathroom complete the first floor, while upstairs you'll find two additional bedrooms and another full bath featuring a convenient shower/tub combination. The unfinished basement provides abundant storage and endless possibilities for future expansion. The 2.5 car garage offers additional room for vehicles, hobbies, and storage, while the extended driveway makes parking a breeze. Major recent improvements include a new roof (2026), new AC (2025), replacement plumbing lines (2026), and a new electrical panel (2026), with additional updates detailed in the seller's disclosure. All of this is ideally located close to the dining, shopping, entertainment, and everyday conveniences that make St. Matthews such a desirable place to call home. With its classic charm, functional layout, generous parking, and extensive recent updates, this is one you won't want to miss. Schedule your private showing today!
Sold for $370,000
Zillow last checked:
Listing updated:
Bought with:
Brad S Curry, 218308
simpler.realestate
Source: Metro Search Inc. LLC DBA Apex MLS,MLS#: 1726632
Price history
| Date | Event | Price |
|---|---|---|
| 8/28/2026 | Sold | $370,000-1.3%$229/sqft |
Source:  Metro Search Inc. LLC DBA Apex MLS #1726632 Report a problem Metro Search Inc. LLC DBA Apex MLS #1726632 Report a problem | ||
| 8/20/2026 | Pending sale | $375,000$232/sqft |
Source: Metro Search Inc. LLC DBA Apex MLS #1726632 Report a problem | ||
| 8/18/2026 | Listed for sale | $375,000+56.3%$232/sqft |
Source: Metro Search Inc. LLC DBA Apex MLS #1726632 Report a problem | ||
| 9/28/2018 | Sold | $240,000$148/sqft |
Source: Metro Search Inc. LLC DBA Apex MLS #1508301 Report a problem | ||
| 9/4/2018 | Pending sale | $240,000$148/sqft |
Source: Homepage Realty #1508301 Report a problem | ||
| 8/8/2018 | Price change | $240,000-2%$148/sqft |
Source: Homepage Realty #1508301 Report a problem | ||
| 7/26/2018 | Price change | $245,000-2%$151/sqft |
Source: Homepage Realty #1508301 Report a problem | ||
| 6/12/2018 | Price change | $250,000-1.9%$155/sqft |
Source: Owner Report a problem | ||
| 5/21/2018 | Price change | $254,900-1.9%$158/sqft |
Source: Owner Report a problem | ||
| 5/12/2018 | Listed for sale | $259,900+9.1%$161/sqft |
Source: Owner Report a problem | ||
| 5/4/2015 | Sold | $238,179$147/sqft |
Source: Public Record Report a problem | ||
Nearby homes
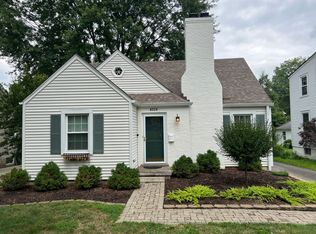
- $368,9002 bd2 ba1.3k sqft4033 Springhill Rd, Saint Matthews, KY 40207Off Market
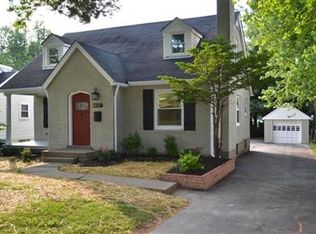
- $382,8003 bd1 ba1.8k sqft4029 Springhill Rd, Saint Matthews, KY 40207Off Market
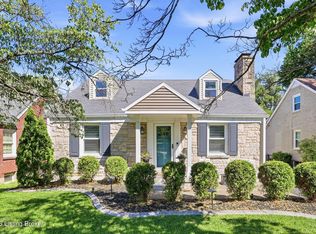
- $400,9003 bd3 ba1.6k sqft4027 Springhill Rd, Saint Matthews, KY 40207Off Market
- $492,5003 bd2 ba2.1k sqft4025 Springhill Rd, Saint Matthews, KY 40207Sold
Sell for more on Zillow
Get a Zillow Showcase℠ listing at no additional cost and you could sell for .
$374,400
2% more
+$7,488
With Zillow Showcase(estimated)
$381,888
