Beautifully maintained transitional on a quiet cul-de-sac with First Floor Primary, Fully Fenced Backyard, and Garage! Lives bigger than expected thanks to a super efficient floor plan. From the covered front porch, enter into the spacious light-filled living room, open to the kitchen with stainless appliances, island and dining area. First floor primary bedroom has a large walk-in closet, ceiling fan, and beautiful en suite bath with jetted tub and separate shower. Direct access attached 2-car garage boasts ample storage and a mini-split! Makes for a perfect man cave or gym. Half bath and access to the back deck also on this level. Upstairs, find 3 more spacious bedrooms sharing a full hall bath, and a large laundry room. New carpet and two linen closets on this floor. One of the largest backyards in the neighborhood, fully privacy-fenced for pups or grands, with a sunny concrete patio.
Sold for $386,000
$386,000
4031 Sunny Creek Dr, Chesterfield, VA 23832
4beds
1,739sqft
Single Family Residence
Built in 2017
0.25 Acres Lot
$388,900 Zestimate®
$222/sqft
$2,638 Estimated rent
Home value
$388,900
$366,000 - $412,000
$2,638/mo
Zestimate® history
Owner options
List your home for rent
$2,638/mo
Rent Zestimate®
Find your next renter with Zillow Rental Manager. Plus, with online applications, you can quickly screen prospective tenants – for free.
$2,638/mo
Rent Zestimate®
Refinance and save
$2,416/mo
Est. payment
Refinancing to a lower rate could help reduce your monthly payments and save thousands over the life of the loan.
$2,416/mo
Est. payment
Explore your selling options
Work with a Zillow partner agent
Leverage their expertise and Zillow's premium Showcase listings to get your home seen by more buyers.
Get startedList with your own agent
Get your home in front of millions of buyers by listing it on Zillow.
Learn how to do itSell it yourself
Take full control of how buyers see your home on Zillow by listing For Sale by Owner (FSBO).
List your homeWhat's special
Zillow last checked:
Listing updated:
Listed by:
Shannon Hyatt 804-399-8886,
Share Realty
Bought with:
Gina Wyatt, 0225071586
First Choice Realty
Source: CVRMLS,MLS#: 2607728 Originating MLS: Central Virginia Regional MLS
Originating MLS: Central Virginia Regional MLSFacts & features
Interior
Bedrooms & bathrooms
- Bedrooms: 4
- Bathrooms: 3
- Full bathrooms: 2
- 1/2 bathrooms: 1
Primary bedroom
- Description: en suite spa bath w/ jetted tub, CF, WIC,
- Level: First
- Dimensions: 0 x 0
Bedroom 2
- Description: CF
- Level: Second
- Dimensions: 0 x 0
Bedroom 3
- Description: CF
- Level: Second
- Dimensions: 0 x 0
Bedroom 4
- Level: Second
- Dimensions: 0 x 0
Dining room
- Description: chandelier, deck access
- Level: First
- Dimensions: 0 x 0
Other
- Description: Tub & Shower
- Level: First
Other
- Description: Tub & Shower
- Level: Second
Half bath
- Level: First
Kitchen
- Description: SS appliances, island
- Level: First
- Dimensions: 0 x 0
Laundry
- Level: Second
- Dimensions: 0 x 0
Living room
- Description: spacious, CF
- Level: First
- Dimensions: 0 x 0
Heating
- Electric, Heat Pump
Cooling
- Central Air
Appliances
- Included: Dishwasher, Electric Cooking, Electric Water Heater, Microwave, Smooth Cooktop, Water Heater
Features
- Bedroom on Main Level, Ceiling Fan(s), Dining Area, Jetted Tub, Kitchen Island, Laminate Counters, Bath in Primary Bedroom, Main Level Primary, Recessed Lighting, Walk-In Closet(s), Window Treatments
- Flooring: Laminate, Partially Carpeted, Vinyl
- Windows: Window Treatments
- Basement: Crawl Space
- Attic: Pull Down Stairs
- Has fireplace: No
Interior area
- Total interior livable area: 1,739 sqft
- Finished area above ground: 1,739
- Finished area below ground: 0
Property
Parking
- Total spaces: 2
- Parking features: Attached, Direct Access, Driveway, Garage, Garage Door Opener, Heated Garage, Off Street, Oversized, Paved
- Attached garage spaces: 2
- Has uncovered spaces: Yes
Features
- Levels: Two
- Stories: 2
- Patio & porch: Front Porch, Patio, Deck
- Exterior features: Deck, Paved Driveway
- Pool features: None
- Has spa: Yes
- Fencing: Back Yard,Privacy
Lot
- Size: 0.25 Acres
- Features: Cul-De-Sac
Details
- Parcel number: 765689497700000
- Zoning description: R9
Construction
Type & style
- Home type: SingleFamily
- Architectural style: Two Story
- Property subtype: Single Family Residence
Materials
- Drywall, Frame, Vinyl Siding
- Roof: Shingle
Condition
- Resale
- New construction: No
- Year built: 2017
Utilities & green energy
- Sewer: Public Sewer
- Water: Public
Community & HOA
Community
- Features: Home Owners Association
- Subdivision: Windy Creek
HOA
- Has HOA: Yes
- Services included: Common Areas
- HOA fee: $87 annually
Location
- Region: Chesterfield
Financial & listing details
- Price per square foot: $222/sqft
- Tax assessed value: $329,400
- Annual tax amount: $2,883
- Date on market: 5/15/2026
- Ownership: Individuals
- Ownership type: Sole Proprietor
- Road surface type: Graded
Price history
| Date | Event | Price |
|---|---|---|
| 5/19/2026 | Sold | $386,000-3.5%$222/sqft |
Source:  CVRMLS #2607728 Report a problem CVRMLS #2607728 Report a problem | ||
| 4/16/2026 | Pending sale | $400,000$230/sqft |
Source: CVRMLS #2607728 Report a problem | ||
| 4/8/2026 | Listed for sale | $400,000+64%$230/sqft |
Source: CVRMLS #2607728 Report a problem | ||
| 12/1/2017 | Sold | $243,900$140/sqft |
Source: Public Record Report a problem | ||
Public tax history
| Year | Property taxes | Tax assessment |
|---|---|---|
| 2025 | $2,884 +0.7% | $324,000 +1.8% |
| 2024 | $2,864 +0.2% | $318,200 +1.3% |
| 2023 | $2,858 +15.4% | $314,100 +16.7% |
| 2022 | $2,477 +8.9% | $269,200 +12.4% |
| 2021 | $2,274 +7.9% | $239,400 +7.9% |
| 2020 | $2,108 +3.9% | $221,900 +3.9% |
| 2019 | $2,028 +0.6% | $213,500 +1.9% |
| 2018 | $2,016 +337.5% | $209,600 +336.7% |
| 2017 | $461 | $48,000 |
| 2016 | $461 | $48,000 |
| 2015 | $461 | $48,000 |
| 2014 | $461 | $48,000 |
| 2013 | -- | $48,000 |
| 2012 | -- | $48,000 -4% |
| 2011 | -- | $50,000 -5.7% |
| 2010 | -- | $53,000 |
| 2009 | -- | $53,000 |
| 2008 | -- | $53,000 +32.5% |
| 2007 | -- | $40,000 |
Find assessor info on the county website
Neighborhood: 23832
Nearby homes
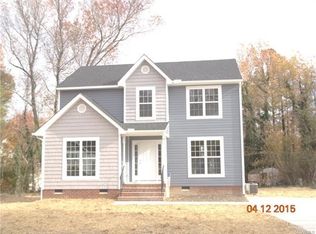
- $343,3004 bd3 ba1.6k sqft4025 Sunny Creek Dr, Chesterfield, VA 23832Off Market
- $413,4004 bd3 ba2.1k sqft4037 Sunny Creek Dr, Chesterfield, VA 23832Off Market
- $403,3004 bd2 ba2.3k sqft4024 Stone Creek Ter, Chesterfield, VA 23832Off Market
- $455,3004 bd3 ba2.7k sqft4018 Stone Creek Ter, Chesterfield, VA 23832Off Market
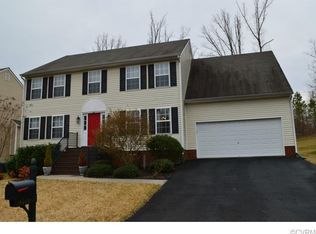
- $413,0004 bd4 ba2.1k sqft4019 Sunny Creek Dr, Chesterfield, VA 23832Sold
- $441,0004 bd3 ba2.3k sqft4043 Sunny Creek Dr, Chesterfield, VA 23832Sold
- $442,5004 bd2 ba2.3k sqft4012 Stone Creek Ter, Chesterfield, VA 23832Off Market
- $345,0003 bd3 ba1.6k sqft4030 Stone Creek Ter, Chesterfield, VA 23832Sold
Nearby schools
GreatSchools rating
- 3/10J G Hening Elementary SchoolGrades: PK-5Distance: 2 mi
- 4/10Manchester Middle SchoolGrades: 6-8Distance: 1.1 mi
- 5/10Clover Hill High SchoolGrades: 9-12Distance: 6.2 mi
Schools provided by the listing agent
- Elementary: Hening
- Middle: Manchester
- High: Clover Hill
Source: CVRMLS. This data may not be complete. We recommend contacting the local school district to confirm school assignments for this home.
Get a cash offer in 3 minutes
Find out how much your home could sell for in as little as 3 minutes with a no-obligation cash offer.
Estimated market value
$388,900
Get a cash offer in 3 minutes
Find out how much your home could sell for in as little as 3 minutes with a no-obligation cash offer.
Estimated market value
$388,900
- Virginia
- Chesterfield County
- Chesterfield
- 23832
- 4031 Sunny Creek Dr
Nearby cities
Nearby zip codes
Other Chesterfield Topics
