If you have been looking for Low Maintenance Living, wait until you see what's included in the HOA fees in Bella Vita Garden Homes! Exterior insurance, water/sewer, trash service, basic cable, Wi-Fi/internet, exterior pest & termite control, irrigation, lawn maintenance plus access to the community clubhouse, fitness room, large outdoor pool & playground. This beautifully maintained one story Wisteria model features a charming coastal exterior & offers 3 Bedrooms + 2 full Bathrooms. This desirable interior unit includes an oversized 1 car garage, covered front porch, dedicated laundry room and an open, spacious layout with vaulted ceilings in the main living area, along with 9’ ceilings and durable LVP flooring throughout the main living spaces. The primary suite is a true retreat offering a spacious private bath with a 5’ tiled walk-in shower and glass doors, double vanity sinks, tile flooring, a large linen closet and a huge walk-in closet. The guest bathroom features a tub/shower combination, raised height vanity & tile flooring, while the two additional bedrooms offer cozy carpeting. The Kitchen is a standout with 42” white shaker style cabinets, unique subway tile backsplash, quartz countertops and ample prep space thanks to the 9’ center island. All appliances convey including the Samsung washer & dryer. Additional upgrades include ceiling fans, a self-storing front storm door, a covered screened porch with a natural gas BBQ hookup & 2 outside faucets. This Energy Star Certified home also features an ERV System (Energy Recovery Ventilator) which enhances indoor air quality, Low E windows, LED lighting plus a high efficiency natural gas Heater & natural gas Rinnai tankless water heater. Conveniently located near Tanger Outlets, Broadway at the Beach, SkyWheel Myrtle Beach & more! Approximately 5+- miles from the Beach & Myrtle Beach International Airport. All furnishings are negotiable!
Sold for $287,000
Zestimate®
$287,000
4031 Taranto Loop #C, Myrtle Beach, SC 29579
3beds
1,482sqft
Condominium
Built in 2023
-- sqft lot
$287,000 Zestimate®
$194/sqft
$1,979 Estimated rent
Home value
$287,000
$273,000 - $301,000
$1,979/mo
Zestimate® history
Owner options
List your home for rent
$1,979/mo
Rent Zestimate®
Find your next renter with Zillow Rental Manager. Plus, with online applications, you can quickly screen prospective tenants – for free.
$1,979/mo
Rent Zestimate®
Refinance and save
$2,089/mo
Est. payment
Refinancing to a lower rate could help reduce your monthly payments and save thousands over the life of the loan.
$2,089/mo
Est. payment
Explore your selling options
Work with a Zillow partner agent
Leverage their expertise and Zillow's premium Showcase listings to get your home seen by more buyers.
Get startedList with your own agent
Get your home in front of millions of buyers by listing it on Zillow.
Learn how to do itSell it yourself
Take full control of how buyers see your home on Zillow by listing For Sale by Owner (FSBO).
List your homeWhat's special
Covered front porchCharming coastal exteriorQuartz countertopsDedicated laundry roomLow e windowsCeiling fansSelf-storing front storm door
Zillow last checked:
Listing updated:
Listed by:
Jennifer Truxton 856-297-2357,
Realty ONE Group Dockside
Bought with:
Laura B Bender, 132278
Realty ONE Group Dockside
Source: CCAR,MLS#: 2601087 Originating MLS: Coastal Carolinas Association of Realtors
Originating MLS: Coastal Carolinas Association of RealtorsFacts & features
Interior
Bedrooms & bathrooms
- Bedrooms: 3
- Bathrooms: 2
- Full bathrooms: 2
Rooms
- Room types: Screened Porch, Utility Room
Primary bedroom
- Features: Ceiling Fan(s), Main Level Primary, Walk-In Closet(s)
- Level: First
Primary bathroom
- Features: Dual Sinks, Separate Shower, Vanity
Dining room
- Features: Living/Dining Room, Vaulted Ceiling(s)
Kitchen
- Features: Dishwasher, Kitchen Exhaust Fan, Kitchen Island, Pantry, Stainless Steel Appliances, Solid Surface Counters
Living room
- Features: Ceiling Fan(s), Vaulted Ceiling(s)
Other
- Features: Bedroom on Main Level, Utility Room
Heating
- Central, Forced Air, Gas
Cooling
- Central Air
Appliances
- Included: Dishwasher, Disposal, Microwave, Oven, Range, Refrigerator, Range Hood, Dryer, Washer
- Laundry: Washer Hookup
Features
- Ceiling Fan(s), Dual Sinks, Main Level Primary, Split Bedrooms, Separate Shower, Vanity, Walk-In Closet(s), Window Treatments, Bedroom on Main Level, High Speed Internet, Kitchen Island, Stainless Steel Appliances, Solid Surface Counters
- Flooring: Carpet, Luxury Vinyl, Luxury VinylPlank, Tile
- Doors: Insulated Doors, Storm Door(s)
Interior area
- Total structure area: 1,482
- Total interior livable area: 1,482 sqft
Property
Parking
- Total spaces: 1
- Parking features: One Car Garage, Private, Garage Door Opener
- Garage spaces: 1
Features
- Levels: One
- Stories: 1
- Patio & porch: Porch, Screened
- Exterior features: Built-in Barbecue, Barbecue, Sprinkler/Irrigation
- Pool features: Community, Outdoor Pool
Lot
- Features: Outside City Limits
Details
- Additional parcels included: ,
- Parcel number: 41811040061
- Zoning: RC
- Special conditions: None
Construction
Type & style
- Home type: Condo
- Architectural style: One Story
- Property subtype: Condominium
Materials
- Vinyl Siding
- Foundation: Slab
Condition
- Resale
- Year built: 2023
Utilities & green energy
- Water: Public
- Utilities for property: Electricity Available, Natural Gas Available, Phone Available, Sewer Available, Underground Utilities, Water Available, High Speed Internet Available, Trash Collection
Green energy
- Energy efficient items: Doors, Windows
Community & HOA
Community
- Features: Clubhouse, Cable TV, Golf Carts OK, Internet Access, Recreation Area, Long Term Rental Allowed, Pool
- Security: Smoke Detector(s)
- Subdivision: Bella Vita Garden Homes
HOA
- Has HOA: Yes
- Amenities included: Clubhouse, Owner Allowed Golf Cart, Owner Allowed Motorcycle, Pet Restrictions, Trash, Cable TV, Maintenance Grounds
- Services included: Association Management, Common Areas, Insurance, Internet, Legal/Accounting, Maintenance Grounds, Pool(s), Sewer, Trash, Water
- HOA fee: $440 monthly
Location
- Region: Myrtle Beach
Financial & listing details
- Price per square foot: $194/sqft
- Tax assessed value: $312,500
- Annual tax amount: $1,054
- Date on market: 1/13/2026
- Listing terms: Cash,Conventional,FHA
- Electric utility on property: Yes
Price history
| Date | Event | Price |
|---|---|---|
| 7/31/2026 | Sold | $287,000-4%$194/sqft |
Source:  CCAR #2601087 Report a problem CCAR #2601087 Report a problem | ||
| 7/14/2026 | Pending sale | $299,000$202/sqft |
Source: CCAR #2601087 Report a problem | ||
| 6/12/2026 | Price change | $299,000-3.2%$202/sqft |
Source: CCAR #2601087 Report a problem | ||
| 5/27/2026 | Price change | $309,000-1.1%$209/sqft |
Source: CCAR #2601087 Report a problem | ||
| 4/28/2026 | Price change | $312,500-0.7%$211/sqft |
Source: CCAR #2601087 Report a problem | ||
| 3/23/2026 | Price change | $314,700-1.6%$212/sqft |
Source: CCAR #2601087 Report a problem | ||
| 1/13/2026 | Listed for sale | $319,900-0.1%$216/sqft |
Source: CCAR #2601087 Report a problem | ||
| 3/27/2023 | Sold | $320,096$216/sqft |
Source: Public Record Report a problem | ||
Public tax history
| Year | Property taxes | Tax assessment |
|---|---|---|
| 2025 | $1,054 | $312,500 |
| 2024 | -- | -- |
| 2023 | -- | -- |
| 2022 | -- | -- |
Find assessor info on the county website
Neighborhood: 29579
Nearby homes
- $310,0003 bd2 ba1.6k sqft4027 Taranto Loop #D, Myrtle Beach, SC 29579Sold
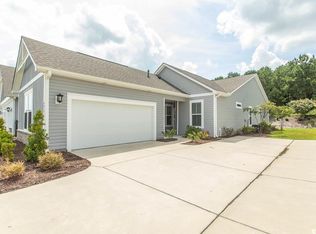
- $295,0003 bd2 ba1.4k sqft4027 Taranto Loop #C, Myrtle Beach, SC 29579Sold
- $299,9003 bd2 ba1.4k sqft4032 Taranto Loop, Myrtle Beach, SC 29579For Sale

- $292,2003 bd2 ba1.4k sqft4036C Taranto Loop #5403-C, Myrtle Beach, SC 29579Off Market
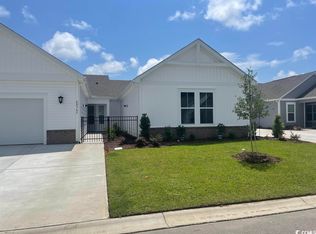
- $280,0003 bd2 ba1.9k sqft4036D Taranto Loop #5404-D, Myrtle Beach, SC 29579Sold
- $281,7003 bd2 ba1.4k sqft4035B Taranto Loop #3402-B, Myrtle Beach, SC 29579Off Market
- $329,5003 bd2 ba1.4k sqft4036B Taranto Loop #5402-B, Myrtle Beach, SC 29579Sold
- $306,3603 bd2 ba1.4k sqft4041C Taranto Loop #3503-C, Myrtle Beach, SC 29579Sold
Nearby schools
GreatSchools rating
- 6/10Bridgewater Academy CharterGrades: K-8Distance: 1.3 mi
- 10/10Ocean Bay Middle SchoolGrades: 6-8Distance: 4.3 mi
- 7/10Carolina Forest High SchoolGrades: 9-12Distance: 3.8 mi
Schools provided by the listing agent
- Elementary: Pine Island Elementary School
- Middle: Ocean Bay Middle School
- High: Carolina Forest High School
Source: CCAR. This data may not be complete. We recommend contacting the local school district to confirm school assignments for this home.


Get pre-qualified for a loan
At Zillow Home Loans, we can pre-qualify you in as little as 5 minutes with no impact to your credit score.An equal housing lender. NMLS #10287.
Sell for more on Zillow
Get a Zillow Showcase℠ listing at no additional cost and you could sell for .
$287,000
2% more
+$5,740
With Zillow Showcase(estimated)
$292,740
- South Carolina
- Horry County
- Myrtle Beach
- 29579
- 4031 Taranto Loop Unit C
Nearby cities
Nearby neighborhoods
Nearby zip codes
Other Myrtle Beach Topics
