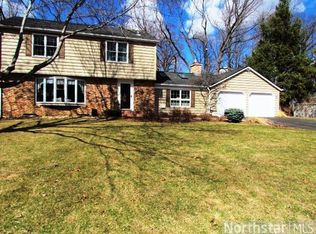
Don’t miss this tastefully updated two story home, nestled on a private wooded corner lot at the end of a quiet cul-de-sac in the heart of Minnetonka. The main floor was renovated in 2019 by Revolution Design + Build & features a stunning open-concept kitchen that flows seamlessly into the spacious living and dining areas, creating the perfect setting for everyday living and entertaining. Updates also include a spacious mudroom, efficient main floor laundry room and comfortable den. Create memories outside in the expansive screened porch which overlooks the peaceful backyard. Upper level provides 4 generously sized bedrooms, full bathroom and a primary ensuite that includes walk-in closet & private 3/4 bathroom. Walkout lower level features a home gym (with many pieces of equipment included), rec room, 3/4 bath and 5th bedroom, along with an oversized storage room. Other recent updates included new furnace (2021), A/C (2022), & roof (2025). Stemming from its desirable location, functional layout, and stylish updates, this home combines comfort, privacy, and timeless appeal. Conveniently located near neighborhood favorites - Orchard Park, Station Pizza, Abang Yoli & Lunds/Byerlys, with easy access to Highways 7 & 494 to begin your daily commute.
Closed
Zillow last checked:
Listing updated:
Bought with:
Scott Stabeck
Coldwell Banker Realty
Source: NorthstarMLS as distributed by MLS GRID,MLS#: 7094333
Price history
| Date | Event | Price |
|---|---|---|
| 9/18/2026 | Sold | $918,000+2.1%$270/sqft |
Source:  NorthstarMLS as distributed by MLS GRID #7094333 Report a problem NorthstarMLS as distributed by MLS GRID #7094333 Report a problem | ||
| 7/16/2026 | Pending sale | $899,000$265/sqft |
Source: NorthstarMLS as distributed by MLS GRID #7094333 Report a problem | ||
| 7/9/2026 | Listed for sale | $899,000+68%$265/sqft |
Source: NorthstarMLS as distributed by MLS GRID #7094333 Report a problem | ||
| 6/11/2002 | Sold | $535,000$157/sqft |
Source: Public Record Report a problem | ||
Nearby homes
Get a cash offer in 3 minutes
Find out how much your home could sell for in as little as 3 minutes with a no-obligation cash offer.
Estimated market value
$899,100
