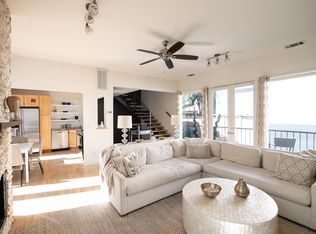
*Multiple Offers, Highest and Best due Sunday June 25th by 2pm* Welcome to 4031 Travis St. #3, a stunningly renovated townhome offering modern living at its finest. You are immediately captivated by the timeless beauty of the refinished hardwood floors. These elegant floors run throughout the main living areas, creating a seamless flow and an inviting atmosphere. The stairs have also been carefully refinished, adding a touch of sophistication to the overall aesthetic. New carpet in all bedrooms, a renovated kitchen with white shaker style cabinets a gorgeous backsplash and an open concept kitchen to living. The secondary bathroom has undergone a complete renovation, from sleek fixtures to tasteful finishes. This meticulously updated property combines comfort, style, and an unbeatable location. Ideally situated in close proximity to the popular Katy Trail, an urban oasis that offers opportunities for outdoor activities and leisurely strolls.
Sold
Street View
Price Unknown
4031 Travis St APT 3, Dallas, TX 75204
2beds
1,254sqft
Condominium
Built in 1983
-- sqft lot
$575,600 Zestimate®
$--/sqft
$2,809 Estimated rent
Home value
$575,600
$535,000 - $616,000
$2,809/mo
Zestimate® history
Owner options
List your home for rent
$2,809/mo
Rent Zestimate®
Find your next renter with Zillow Rental Manager. Plus, with online applications, you can quickly screen prospective tenants – for free.
$2,809/mo
Rent Zestimate®
Refinance and save
$275/mo
Est. payment
Refinancing to a lower rate could help reduce your monthly payments and save thousands over the life of the loan.
$275/mo
Est. payment
Explore your selling options
Work with a Zillow partner agent
Leverage their expertise and Zillow's premium Showcase listings to get your home seen by more buyers.
Get startedList with your own agent
Get your home in front of millions of buyers by listing it on Zillow.
Learn how to do itSell it yourself
Take full control of how buyers see your home on Zillow by listing For Sale by Owner (FSBO).
List your homeWhat's special
Modern livingRenovated kitchenNew carpetSleek fixturesGorgeous backsplashWhite shaker style cabinetsRefinished hardwood floors
Zillow last checked:
Listing updated:
Listed by:
Mark Bradford 0661951 972-596-9100,
Coldwell Banker Realty Plano 972-596-9100
Bought with:
Arezou Maghami, 0671891
JPAR North Metro
Source: NTREIS,MLS#: 20342847
Facts & features
Interior
Bedrooms & bathrooms
- Bedrooms: 2
- Bathrooms: 3
- Full bathrooms: 2
- 1/2 bathrooms: 1
Primary bedroom
- Features: Closet Cabinetry, En Suite Bathroom, Fireplace
- Level: Third
- Dimensions: 17 x 18
Bedroom
- Features: En Suite Bathroom
- Level: Third
- Dimensions: 10 x 9
Bathroom
- Features: En Suite Bathroom, Garden Tub/Roman Tub, Separate Shower
- Level: Third
- Dimensions: 10 x 6
Bathroom
- Features: En Suite Bathroom, Separate Shower
- Level: Third
- Dimensions: 9 x 5
Half bath
- Level: Second
- Dimensions: 6 x 3
Kitchen
- Features: Built-in Features, Eat-in Kitchen, Granite Counters, Stone Counters
- Level: Second
- Dimensions: 11 x 9
Living room
- Level: Second
- Dimensions: 18 x 19
Utility room
- Level: First
- Dimensions: 8 x 6
Heating
- Central, Natural Gas, Zoned
Cooling
- Central Air, Ceiling Fan(s), Electric, Zoned
Appliances
- Included: Some Gas Appliances, Dishwasher, Disposal, Gas Range, Microwave, Plumbed For Gas, Water Purifier
- Laundry: Common Area, Washer Hookup, Electric Dryer Hookup, Laundry in Utility Room, In Garage
Features
- Cedar Closet(s), Decorative/Designer Lighting Fixtures, Eat-in Kitchen, Granite Counters, High Speed Internet, Cable TV
- Flooring: Carpet, Ceramic Tile, Wood
- Windows: Skylight(s), Window Coverings
- Has basement: No
- Number of fireplaces: 2
- Fireplace features: Decorative, Gas, Gas Log, Gas Starter, Living Room, Primary Bedroom
Interior area
- Total interior livable area: 1,254 sqft
Property
Parking
- Total spaces: 2
- Parking features: Door-Multi
- Attached garage spaces: 2
Features
- Levels: Three Or More,Multi/Split
- Patio & porch: Deck, Patio, Balcony
- Exterior features: Balcony, Other, Private Yard, Rain Gutters, Uncovered Courtyard
- Pool features: None
- Fencing: Wood
Lot
- Size: 7,535 Square Feet
Details
- Parcel number: 00C73460000A00003
Construction
Type & style
- Home type: Condo
- Architectural style: Contemporary/Modern,Mid-Century Modern,Split Level
- Property subtype: Condominium
- Attached to another structure: Yes
Materials
- Foundation: Slab
- Roof: Flat
Condition
- Year built: 1983
Utilities & green energy
- Sewer: Public Sewer
- Water: Public
- Utilities for property: Electricity Connected, Natural Gas Available, Sewer Available, Separate Meters, Water Available, Cable Available
Community & HOA
Community
- Features: Other
- Security: Security System, Fire Sprinkler System, Wireless
- Subdivision: Travis Street Condo 4031
HOA
- Has HOA: Yes
- Services included: Association Management
- HOA fee: $275 monthly
- HOA name: 4031 Travis Home Owners Association
- HOA phone: 580-772-4251
Location
- Region: Dallas
Financial & listing details
- Tax assessed value: $588,960
- Annual tax amount: $6,596
- Date on market: 6/23/2023
- Cumulative days on market: 3 days
- Listing terms: Cash,Conventional
Price history
| Date | Event | Price |
|---|---|---|
| 5/8/2024 | Sold | -- |
Source: NTREIS #20342847 Report a problem | ||
| 7/1/2023 | Pending sale | $565,000$451/sqft |
Source: NTREIS #20342847 Report a problem | ||
| 6/25/2023 | Contingent | $565,000$451/sqft |
Source: NTREIS #20342847 Report a problem | ||
| 6/23/2023 | Listed for sale | $565,000$451/sqft |
Source: NTREIS #20342847 Report a problem | ||
Public tax history
| Year | Property taxes | Tax assessment |
|---|---|---|
| 2025 | $9,686 -13.4% | $588,960 |
| 2024 | $11,188 +84.8% | $588,960 +123.3% |
| 2023 | $6,054 -8.6% | $263,810 |
| 2022 | $6,623 +18.6% | $263,810 |
| 2021 | $5,585 -2.8% | $263,810 |
| 2020 | $5,743 -0.5% | $263,810 |
| 2019 | $5,773 +6.3% | $263,810 +10.3% |
| 2018 | $5,431 +4.6% | $239,270 |
| 2017 | $5,191 0% | $239,270 |
| 2016 | $5,191 -3.2% | $239,270 |
| 2015 | $5,365 | $239,270 |
| 2014 | $5,365 | $239,270 |
| 2013 | -- | -- |
| 2012 | -- | -- |
| 2011 | -- | -- |
| 2010 | -- | -- |
| 2009 | -- | -- |
| 2008 | -- | -- |
| 2007 | -- | -- |
| 2005 | -- | -- |
| 2004 | -- | -- |
| 2003 | -- | -- |
| 2002 | -- | -- |
| 2001 | -- | -- |
Find assessor info on the county website
Neighborhood: The Uptown
Nearby homes
- $473,9002 bd1 ba1.2k sqft4031 Travis St APT 1, Dallas, TX 75204Off Market
- $479,1002 bd2 ba1.2k sqft4031 Travis St APT 2, Dallas, TX 75204Off Market
- $593,0002 bd1 ba1.2k sqft4031 Travis St APT 4, Dallas, TX 75204Off Market
- $---- bd-- ba-- sqft4031 Travis St, Dallas, TX 75204Off Market
- $1,347,9002 bd3 ba2.9k sqft4033 Travis St, Dallas, TX 75204Off Market
- $1,049,9002 bd3 ba2.1k sqft4035 Travis St, Dallas, TX 75204Off Market
- $1,096,6002 bd2 ba2.3k sqft4025 Travis St, Dallas, TX 75204Off Market
- $1,215,4002 bd2 ba2.1k sqft4037 Travis St, Dallas, TX 75204Off Market
Nearby schools
GreatSchools rating
- 5/10Ben Milam Elementary SchoolGrades: PK-5Distance: 0.4 mi
- 6/10Alex W Spence Talented/Gifted AcademyGrades: 6-8Distance: 0.6 mi
- 3/10North Dallas High SchoolGrades: 9-12Distance: 0.3 mi
Schools provided by the listing agent
- Elementary: Milam
- Middle: Spence
- High: North Dallas
- District: Dallas ISD
Source: NTREIS. This data may not be complete. We recommend contacting the local school district to confirm school assignments for this home.
Get a cash offer in 3 minutes
Find out how much your home could sell for in as little as 3 minutes with a no-obligation cash offer.
Estimated market value
$575,600
Get a cash offer in 3 minutes
Find out how much your home could sell for in as little as 3 minutes with a no-obligation cash offer.
Estimated market value
$575,600
- Texas
- Dallas County
- Dallas
- 75204
- The Uptown
- 4031 Travis St Apartment 3
