Skip main navigation
Contingent
  • $349,900

    4031 Tri Corner Ct, Columbus, OH 43230

    3beds
    1,386sqft
    : 
    Loading
    Get pre-qualified
    Single Family Residence
    Built in 1977
    7,405 Square Feet Lot
    $-- Zestimate®
    $252/sqft
    $-- HOA

    What's special

    New deckBrick drive and walkwayStainless steel appliancesWood burning fireplace
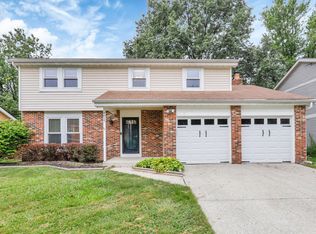
    This is THE HOUSE! Westerville schools with Columbus taxes, conveniently situated near 161 and 270, close to Westerville, Gahanna, and New Albany amenities and that is all before you even get to the house! Cul-de-sac living at its finest! A spacious living room transitions into a dining room with a view out over the deck. Granite countertops in the kitchen with stainless steel appliances. There are 3 bedrooms upstairs, all with new carpet. The lower level has a wood burning fireplace for chilly evenings and plenty of room to spread out. This house has been carefully and thoughtfully upgraded over the years. 2026- New flooring throughout the house. The carpet is ANSO Nylon and features lifetime stain and soil resistance warranties, including ALL pet stains. 2025- New roof and siding 2022- New 50 gallon hot water tank 2019 - Brick drive and walkway 2018 - Gutter guards with lifetime transferrable warranty 2018- New HVAC system 2018- Upstairs bath remodel 2017- New channel drain and retaining walls 2017- New deck 2014 - New vinyl windows (with transferrable warranty) and new front door All you have to do is move in!
    3 days
    |
    532
    |
    39
    |

    Zillow last checked:

    Listing updated:

    Listed by:

    Amy E Hall 614-648-2693,

    Coldwell Banker Realty

    Source: Columbus and Central Ohio Regional MLS ,MLS#: 226026019MLS Logo

      Facts & features

      Interior

      Bedrooms & bathrooms
      • Bedrooms: 3
      • Bathrooms: 2
      • Full bathrooms: 1
      • 1/2 bathrooms: 1
      Heating
      • Forced Air
      Cooling
      • Central Air
      Appliances
      • Included: Dishwasher, Electric Range, Microwave, Refrigerator
      Features
      • Flooring: Laminate, Carpet
      • Windows: Insulated Windows
      • Basement: Full
      • Number of fireplaces: 1
      • Fireplace features: Wood Burning, One
      • Common walls with other units/homes: No Common Walls
      Interior area
      • Total structure area: 1,386
      • Total interior livable area: 1,386 sqft

      Property

      Parking
      • Total spaces: 2
      • Parking features: Garage Door Opener, Attached
      • Garage spaces: 2
      Features
      • Levels: Bi-Level
      • Patio & porch: Deck
      Lot
      • Size: 7,405 Square Feet
      Details
      • Parcel number: 600171524
      • Special conditions: Standard

      Construction

      Type & style
      • Home type: SingleFamily
      • Property subtype: Single Family Residence
      Materials
      • Foundation: Block
      Condition
      • New construction: No
      • Year built: 1977

      Utilities & green energy

      • Sewer: Public Sewer
      • Water: Public

      Community & HOA

      Community
      • Subdivision: CHERRYBOTTOM VILLAGE
      HOA
      • Has HOA: No
      Location
      • Region: Columbus

      Financial & listing details

      • Price per square foot: $252/sqft
      • Tax assessed value: $251,000
      • Annual tax amount: $4,378
      • Date on market: 7/13/2026
      • Listing terms: VA Loan,FHA,Conventional

        Estimated market value

        Not available

        Estimated sales range

        Not available

        Not available

        Price history

        DateEventPrice
        7/16/2026Contingent$349,900$252/sqft
        Source: Columbus and Central Ohio Regional MLS #226026019 Report a problem
        7/13/2026Listed for sale$349,900+168.1%$252/sqft
        Source: Columbus and Central Ohio Regional MLS #226026019 Report a problem
        10/11/2013Sold$130,500+38.8%$94/sqft
        Source: Columbus and Central Ohio Regional MLS #213014533 Report a problem
        2/27/2013Sold$94,000-5.9%$68/sqft
        Source: Columbus and Central Ohio Regional MLS #212034679 Report a problem
        12/28/2012Price change$99,900-9.1%$72/sqft
        Source: Homepath #212034679 Report a problem
        11/29/2012Price change$109,900-12%$79/sqft
        Source: RE/MAX ASSOCIATES #212034679 Report a problem
        10/16/2012Price change$124,900+60.1%$90/sqft
        Source: Homepath #212034679 Report a problem
        10/12/2012Listed for sale--
        Source: Homepath #212034679 Report a problem
        7/27/2012Listing removed--
        Source: Homepath Report a problem
        7/19/2012Listed for sale--
        Source: Homepath Report a problem
        5/15/2012Sold$78,000-54.1%$56/sqft
        Source: Public Record Report a problem
        4/28/2005Sold$169,900+46.5%$123/sqft
        Source: Public Record Report a problem
        7/13/2004Sold$116,000$84/sqft
        Source: Public Record Report a problem

        Public tax history

        YearProperty taxesTax assessment
        2024$4,378 +2.5%$87,850
        2023$4,272 +5.1%$87,850 +37.7%
        2022$4,065 -1%$63,810
        2021$4,105 +0.3%$63,810
        2020$4,091 +18.2%$63,810 +23.9%
        2019$3,460 +2.3%$51,490
        2018$3,382 $51,490
        2017$3,382 -3%$51,490 +6.6%
        2016$3,488 -0.2%$48,300
        2015$3,495 $48,300
        2014$3,495 +95%$48,300
        2013$1,792 -44.6%$48,300
        2011$3,235 -14.9%$48,300 -18.8%
        2010$3,801 +15.4%$59,465
        2008$3,294 +3.8%$59,465
        2007$3,172 +0.7%--
        2006$3,149 +16.9%--
        2005$2,693 +31.2%--
        2004$2,053 +15.4%--
        2003$1,779 -0.3%--
        2002$1,784 +7%--
        2001$1,666 +1.1%--
        2000$1,648 --
        Find assessor info on the county website

        Monthly payment

        Est. payment

        Payment breakdown

        Explore the cost of this home by adjusting the details. Changes won't be saved.
        All calculations are estimates and provided by Zillow, Inc. for informational purposes only. Actual amounts may vary.
        HOA fees may include property taxes on listings classified as Co-Ops. Contact the listing agent and/or owner for fee details.
        Mortgage interest rates are dependent on a number of factors, including credit score, down payment, and repayment length. Interest rate data provided by Zillow Group Marketplace, Inc. as of 1/1/1970 from various mortgage lenders with which we have lead or other similar arrangements; the Estimated Payment is an average of those rates.
        See how much you could borrow to make a competitive offer.

        Climate risks

        Neighborhood: Blendon Woods

        Getting around

        56 / 100
        Somewhat Walkable
        40 / 100
        Some Transit
        39 / 100
        Somewhat Bikeable

        Nearby schools

        GreatSchools rating

        A local agent can set up tours, give advice and negotiate with sellers.

        A local lender can help you make sure your offer is ready when you are.

        Browse local experts

        Similar homes