Skip main navigation
Sold for $142,000
  • $142,000

    4031 Velma Dr, Fort Gratiot, MI 48059

    3beds
    1,090sqft
    Single Family Residence
    Built in 1979
    0.47 Acres Lot
    $161,700 Zestimate®
    $130/sqft
    $1,221 Estimated rent

    Home value

    $161,700

    $147,000 - $178,000

    $1,221/mo

    Zestimate® history
    Loading
    Loading...

    Owner options

    List your home for rent

    $1,221/mo

    Rent Zestimate®

    Find your next renter with Zillow Rental Manager. Plus, with online applications, you can quickly screen prospective tenants – for free.

    Learn more

    $1,221/mo

    Rent Zestimate®

    Refinance and save

    $943/mo

    Est. payment

    Refinancing to a lower rate could help reduce your monthly payments and save thousands over the life of the loan.

    See today's rates

    $943/mo

    Est. payment

    Explore your selling options

    Work with a Zillow partner agent

    Leverage their expertise and Zillow's premium Showcase listings to get your home seen by more buyers.

    Get started

    List with your own agent

    Get your home in front of millions of buyers by listing it on Zillow.

    Learn how to do it

    Sell it yourself

    Take full control of how buyers see your home on Zillow by listing For Sale by Owner (FSBO).

    List your home

    What's special

    Fenced yardWhole yard sprinkler systemGated entranceBeautiful new kitchenNew flooring
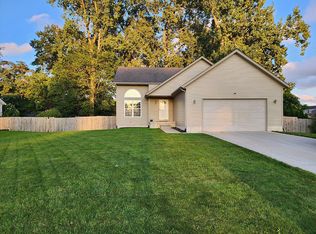
    A rare find! A manufactured home with 3 bedrooms, 1.5 baths located in Fort Gratiot on over .47 of an acre. City water & sewer! Updates throughout including a beautiful new kitchen with appliances, all new flooring, and freshly painted throughout. Large detached 2 car garage with automatic door openers. 2 additional out buildings. Fenced yard with a gated entrance, whole yard sprinkler system can be used with existing well. Unique, extra large enclosed storage area offers endless possibilities for future development. Close to schools & shopping but a country style setting!

    Zillow last checked:

    Listing updated:

    Listed by:

    Jodi Smith 810-650-3801,

    J L Smith Realty LLC

    Bought with:

    Bob Sikes, 6506044483

    RE/MAX First

    Source: MiRealSource,MLS#: 50152424MLS LogoOriginating MLS: MiRealSource

    Facts & features

    Interior

    Bedrooms & bathrooms
    • Bedrooms: 3
    • Bathrooms: 2
    • Full bathrooms: 1
    • 1/2 bathrooms: 1
    Rooms
    • Room types: Entry, Bedroom, Laundry, First Flr Lavatory, Bathroom
    Bedroom 1
    • Features: Carpet
    • Level: Entry
    • Area: 110
    • Dimensions: 11 x 10
    Bedroom 2
    • Features: Carpet
    • Level: Entry
    • Area: 88
    • Dimensions: 11 x 8
    Bedroom 3
    • Features: Carpet
    • Level: Entry
    • Area: 80
    • Dimensions: 10 x 8
    Bathroom 1
    • Features: Vinyl
    • Level: Entry
    Kitchen
    • Features: Vinyl
    • Level: Entry
    Living room
    • Features: Carpet
    • Level: Entry
    Heating
    • Forced Air, Natural Gas
    Cooling
    • Ceiling Fan(s)
    Appliances
    • Included: Dishwasher, Disposal, Microwave, Range/Oven, Refrigerator, Gas Water Heater
    • Laundry: First Floor Laundry, Entry
    Features
    • Eat-in Kitchen
    • Flooring: Vinyl, Carpet
    • Windows: Storms/Screens
    • Basement: Crawl Space
    • Has fireplace: No
    Interior area
    • Total structure area: 1,090
    • Total interior livable area: 1,090 sqft
    • Finished area above ground: 1,090
    • Finished area below ground: 0

    Property

    Parking
    • Total spaces: 2
    • Parking features: 2 Spaces, Garage, Detached
    • Garage spaces: 2
    Features
    • Patio & porch: Porch
    • Exterior features: Garden
    • Fencing: Fenced,Fence Owned
    • Frontage type: Road
    • Frontage length: 155
    Lot
    • Size: 0.47 Acres
    • Dimensions: 155 x 132
    • Features: Large Lot - 65+ Ft., Unpaved, Dead End, Walk to School, Platted
    Details
    • Additional structures: Shed(s), Garage(s), Other
    • Parcel number: 74200224011000
    • Zoning description: Residential
    • Special conditions: Private

    Construction

    Type & style
    • Home type: SingleFamily
    • Architectural style: Ranch
    • Property subtype: Single Family Residence
    Materials
    • Aluminum Siding, Brick, Vinyl Siding, Vinyl Trim
    Condition
    • New construction: No
    • Year built: 1979

    Utilities & green energy

    • Sewer: Public Sanitary
    • Water: Public
    • Utilities for property: Cable/Internet Avail., Cable Available, Electricity Connected, Natural Gas Connected, Water Connected

    Community & HOA

    Community
    • Subdivision: None
    HOA
    • Has HOA: No
    Location
    • Region: Fort Gratiot

    Financial & listing details

    • Price per square foot: $130/sqft
    • Tax assessed value: $113,600
    • Annual tax amount: $2,636
    • Date on market: 8/16/2024
    • Cumulative days on market: 52 days
    • Listing agreement: Exclusive Right To Sell
    • Listing terms: Cash,Conventional,FHA
    • Body type: Single Wide

    Price history

    DateEventPrice
    11/12/2024Sold$142,000$130/sqft
    Source: MiRealSource #50152424 Report a problem
    10/7/2024Pending sale$142,000+9.3%$130/sqft
    Source: MiRealSource #50152424 Report a problem
    10/1/2024Price change$129,900-18.8%$119/sqft
    Source: MiRealSource #50152424 Report a problem
    9/1/2024Price change$159,900-5.9%$147/sqft
    Source: MiRealSource #50152424 Report a problem
    8/16/2024Listed for sale$169,900+198.1%$156/sqft
    Source: MiRealSource #50152424 Report a problem
    5/30/2024Sold$57,000$52/sqft
    Source: Public Record Report a problem

    Public tax history

    YearProperty taxesTax assessment
    2025$1,928 -30.6%$56,800 -3.6%
    2024$2,778 +50.4%$58,900 +16.2%
    2023$1,848 +71.1%$50,700 +5.2%
    2022$1,080 $48,200 +8.8%
    2021-- $44,300 -1.3%
    2020-- $44,900 +7.2%
    2019$1,065 $41,900 +51.3%
    2018-- $27,700 -1.8%
    2017-- $28,200
    2016-- $28,200 +105.8%
    2015-- $13,700 +1.5%
    2014-- $13,500 -20.1%
    2013-- $16,900 -33.2%
    2012-- $25,300 -10.6%
    2011-- $28,300
    2010-- $28,300 -11.6%
    2009-- $32,000 -10.9%
    2008-- $35,900
    2007-- $35,900 -7.1%
    2006-- $38,650 +4.9%
    2003-- $36,841 +4.2%
    2002-- $35,356 +3.2%
    2001-- $34,260 +9.5%
    2000-- $31,300
    Find assessor info on the county website

    Neighborhood: 48059

    Nearby schools

    GreatSchools rating
    Schools provided by the listing agent
    • High: Port Huron Northern
    • District: Port Huron Area School District

    Source: MiRealSource. This data may not be complete. We recommend contacting the local school district to confirm school assignments for this home.

    Get a cash offer in 3 minutes
    Find out how much your home could sell for in as little as 3 minutes with a no-obligation cash offer.
    Estimated market value
    $161,700
    Get a cash offer in 3 minutes
    Find out how much your home could sell for in as little as 3 minutes with a no-obligation cash offer.
    Estimated market value
    $161,700