Come see our luxurious 2-Story home with elegant interior finishes and lifestyle brands from Barclay Butera, including hardwood and tile flooring throughout, sophisticated lighting, sleek, modern doors, and baseboards. With meticulous attention to detail our entertaining kitchen offers an over-sized, island with Wolf Chef-Type appliances, upgraded Quartz countertops, informal and formal dining and dry bar! The Primary Suite offers a walk-out deck with gorgeous mountain views and features a spa-like bath and tub area, and extra bathroom counter space! Plenty of room in the custom walk-in closet with washer/dryer area as well. Many other extras throughout this home including: 2 On-Suite bedrooms perfect for guests, extra width and length in garage with dog wash area, branded Smart Home pre-wire, Aprilaire Humidifier and full-landscaping!
Sold
Price Unknown
4031 W Crest Ct, Park City, UT 84098
4beds
3,960sqft
Single Family Residence
Built in 2023
9,583 Square Feet Lot
$2,472,700 Zestimate®
$--/sqft
$7,773 Estimated rent
Home value
$2,472,700
$2.27M - $2.67M
$7,773/mo
Zestimate® history
Owner options
List your home for rent
$7,773/mo
Rent Zestimate®
Find your next renter with Zillow Rental Manager. Plus, with online applications, you can quickly screen prospective tenants – for free.
$7,773/mo
Rent Zestimate®
Refinance and save
$50/mo
Est. payment
Refinancing to a lower rate could help reduce your monthly payments and save thousands over the life of the loan.
$50/mo
Est. payment
Explore your selling options
Work with a Zillow partner agent
Leverage their expertise and Zillow's premium Showcase listings to get your home seen by more buyers.
Get startedList with your own agent
Get your home in front of millions of buyers by listing it on Zillow.
Learn how to do itSell it yourself
Take full control of how buyers see your home on Zillow by listing For Sale by Owner (FSBO).
List your homeWhat's special
Gorgeous mountain viewsSophisticated lightingModern doorsElegant interior finishesFormal diningDog wash areaWalk-out deck
Zillow last checked:
Listing updated:
Listed by:
Kristel Gough 801-231-2201,
Summit Sotheby's International Draper,
Todd Wilson Francis 435-640-9151,
Summit Sotheby's International Realty
Bought with:
Non Member Licensee
Non Member
Source: PCBR,MLS#: 12303083
Facts & features
Interior
Bedrooms & bathrooms
- Bedrooms: 4
- Bathrooms: 5
- Full bathrooms: 1
- 3/4 bathrooms: 3
- 1/2 bathrooms: 1
Heating
- Fireplace(s), Forced Air, Natural Gas
Cooling
- Central Air
Appliances
- Included: Dishwasher, Disposal, Double Oven, Gas Range, Microwave, Refrigerator, Gas Water Heater
- Laundry: Washer Hookup, Electric Dryer Hookup
Features
- Ceiling Fan(s), High Ceilings, Double Vanity, Granite Counters, Kitchen Island, Pantry, Vaulted Ceiling(s), Walk-In Closet(s), Wet Bar, Breakfast Bar
- Flooring: Carpet, Tile, Wood
- Number of fireplaces: 1
- Fireplace features: Gas, Insert
Interior area
- Total structure area: 3,960
- Total interior livable area: 3,960 sqft
Property
Parking
- Total spaces: 2
- Parking features: Hose Bibs, Oversized, Garage Door Opener
- Garage spaces: 2
Accessibility
- Accessibility features: None
Features
- Exterior features: Gas BBQ Stubbed
- Has view: Yes
- View description: Mountain(s), Ski Area, Trees/Woods
Lot
- Size: 9,583 Square Feet
- Features: Few Trees, Cul-De-Sac, Gentle Sloping, Native Plants
Details
- Parcel number: Dr3311
- Other equipment: Appliances, Thermostat - Programmable
Construction
Type & style
- Home type: SingleFamily
- Architectural style: Mountain Contemporary
- Property subtype: Single Family Residence
Materials
- HardiPlank Type, Stone, Wood Siding
- Foundation: Concrete Perimeter, See Remarks
- Roof: Asphalt,Shingle
Condition
- New construction: Yes
- Year built: 2023
Utilities & green energy
- Sewer: Public Sewer
- Water: Private
- Utilities for property: Cable Available, Electricity Connected, High Speed Internet Available, Natural Gas Connected
Community & HOA
Community
- Security: Fire Pressure System, Smoke Alarm
- Subdivision: Discovery Ridge
HOA
- Has HOA: Yes
- Services included: Com Area Taxes, Maintenance Grounds, Management Fees, Reserve Fund
- HOA fee: $50 monthly
- HOA phone: 435-627-1776
Location
- Region: Park City
Financial & listing details
- Tax assessed value: $2,096,845
- Annual tax amount: $3,060
- Date on market: 8/23/2023
- Cumulative days on market: 484 days
- Listing terms: Cash,Conventional
- Electric utility on property: Yes
- Road surface type: Paved
Price history
Price history is unavailable.
Public tax history
| Year | Property taxes | Tax assessment |
|---|---|---|
| 2024 | $7,044 +78.3% | $1,153,265 +61.3% |
| 2023 | $3,951 +29.1% | $715,000 +45.9% |
| 2022 | $3,060 +531% | $490,000 +620.6% |
| 2021 | $485 -5.6% | $68,000 |
| 2020 | $513 | $68,000 |
| 2019 | $513 | $68,000 |
Find assessor info on the county website
Neighborhood: 84098
Nearby homes
- $---- bd-- ba-- sqft4037 W Crest Ct, Park City, UT 84098Sold
- $--0.29 Acres4037 W Crest Ct #310, Park City, UT 84098Sold
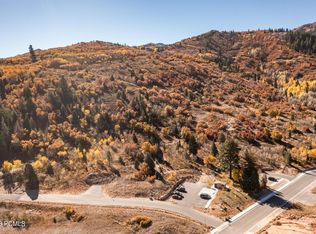
- $550,000-- bd-- ba-- sqft4032 W Crest Ct, Park City, UT 84098Off Market
- $2,189,0004 bd4 ba3.6k sqft4044 W Crest Ct, Park City, UT 84098New Construction
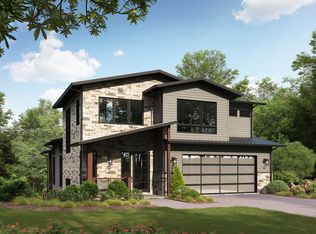
- $425,000-- bd-- ba-- sqft4038 W Crest Ct, Park City, UT 84098Off Market
- $--8,712 Square Feet4038 W Crest Ct #313, Park City, UT 84098Sold
- $13,5005 bd6 ba4.2k sqft4043 W Crest Ct, Park City, UT 84098For Rent
- $--4 bd5 ba4k sqft4049 W Crest Ct, Park City, UT 84098Sold
Nearby schools
GreatSchools rating
- 6/10Jeremy Ranch SchoolGrades: K-5Distance: 1.1 mi
- 7/10Ecker Hill Middle SchoolGrades: 6-7Distance: 1.4 mi
- 7/10Park City High SchoolGrades: 10-12Distance: 7.5 mi
Get a cash offer in 3 minutes
Find out how much your home could sell for in as little as 3 minutes with a no-obligation cash offer.
Estimated market value
$2,472,700
Get a cash offer in 3 minutes
Find out how much your home could sell for in as little as 3 minutes with a no-obligation cash offer.
Estimated market value
$2,472,700
- Utah
- Summit County
- Park City
- 84098
- 4031 W Crest Ct
Nearby cities
Nearby neighborhoods
Nearby zip codes
Other Park City Topics
