Skip main navigation
Sold
  • Price Unknown

    4031 W Highway 323, Henderson, TX 75652

    3beds
    1,978sqft
    Single Family Residence
    Built in 1955
    4.11 Acres Lot
    $317,100 Zestimate®
    $--/sqft
    $2,027 Estimated rent

    Home value

    $317,100

    Estimated sales range

    Not available

    $2,027/mo

    Zestimate® history
    Loading
    Loading...

    Owner options

    List your home for rent

    $2,027/mo

    Rent Zestimate®

    Find your next renter with Zillow Rental Manager. Plus, with online applications, you can quickly screen prospective tenants – for free.

    Learn more

    $2,027/mo

    Rent Zestimate®

    Refinance and save

    Refinancing to a lower rate could help reduce your monthly payments and save thousands over the life of the loan.

    See today's rates

    Explore your selling options

    Work with a Zillow partner agent

    Leverage their expertise and Zillow's premium Showcase listings to get your home seen by more buyers.

    Get started

    List with your own agent

    Get your home in front of millions of buyers by listing it on Zillow.

    Learn how to do it

    Sell it yourself

    Take full control of how buyers see your home on Zillow by listing For Sale by Owner (FSBO).

    List your home

    What's special

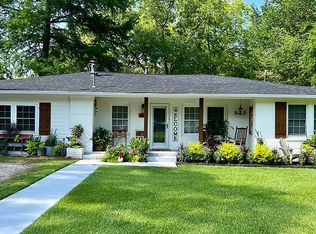
    This completely remodeled traditional style farmhouse is adorable! Sitting on 4 acres, this property is a picturesque retreat surrounded by mature trees and landscaping. The home has a cozy atmosphere, featuring neutral colors throughout and upscale vinyl plank flooring, while the property itself offers the perfect blend of comfort and countryside charm! The home features a welcoming front porch and delightful garden areas in the back, along with wonderful sitting areas for a peaceful escape. Whether enjoying the scenic views or exploring the land, this enchanting home promises a warm and inviting haven both inside and outside for a simple, yet fulfilling, rural lifestyle. The interior of the home features 1978 square feet, and is made up of 3 bedrooms, 2 bathrooms and 2 living areas. The rustic elegance of the kitchen is surely to satisfy all your culinary needs. A mix of stainless and black appliances, which will convey with the home and natural lighting that spills thru the windows illuminating the cooking area and granite. Family gatherings and friendly conversations find a welcoming hub in this farmhouse kitchen, where the heart of the home beats with both tradition and modern comfort. For an added bonus, the home has foam insulation in the attic. Call today to set up your private showing! The red exterior building does not convey with the home, but can be purchased in addition to the home.

    Zillow last checked:

    Listing updated:

    Listed by:

    Kelly Hale 903-235-2014,

    Texas Real Estate Executives, The Daniels Group - Gladewater

    Bought with:

    Benjamin Wooten

    Coldwell Banker Home Place - Carthage

    Source: LGVBOARD,MLS#: 20240659MLS Logo

    Facts & features

    Interior

    Bedrooms & bathrooms
    • Bedrooms: 3
    • Bathrooms: 2
    • Full bathrooms: 2
    Bathroom
    • Features: Shower/Tub
    Heating
    • Central Electric
    Cooling
    • Central Electric
    Appliances
    • Included: Gas Range/Oven, Microwave, Dishwasher, Electric Water Heater
    • Laundry: Laundry Room, Electric Dryer Hookup, Washer Hookup
    Features
    • Ceiling Fan(s), Pantry, Food Center, Granite Counters, Ceiling Fans, High Speed Internet, Breakfast Bar, Eat-in Kitchen
    • Windows: Window Treatments, Shutters, Shades/Blinds, Blinds
    • Number of fireplaces: 1
    • Fireplace features: Gas Log
    Interior area
    • Total structure area: 1,978
    • Total interior livable area: 1,978 sqft

    Property

    Parking
    • Total spaces: 2
    • Parking features: Carport, RV Access/Parking, Detached, Rear/Side Entry, Parking Pad, Gravel
    • Garage spaces: 2
    • Has carport: Yes
    • Has uncovered spaces: Yes
    Features
    • Levels: One
    • Stories: 1
    • Patio & porch: Patio, Porch
    • Pool features: None
    • Has spa: Yes
    • Fencing: Wood
    Lot
    • Size: 4.11 Acres
    • Features: Landscaped, Native Grass
    • Residential vegetation: Partially Wooded
    Details
    • Additional structures: Storage, Storage Buildings
    • Parcel number: 29926

    Construction

    Type & style
    • Home type: SingleFamily
    • Architectural style: Traditional,Ranch
    • Property subtype: Single Family Residence
    Materials
    • Brick
    • Foundation: Combination
    • Roof: Composition
    Condition
    • Year built: 1955

    Utilities & green energy

    • Electric: COOP Electric
    • Sewer: Aerobic Septic
    • Water: Community
    • Utilities for property: Cable Available

    Community & neighborhood

    Location
    • Region: Henderson

    Other

    Other facts
    • Listing terms: Cash,FHA,Conventional,VA Loan,Must Qualify
    • Road surface type: Asphalt

    Price history

    DateEventPrice
    11/19/2024Sold--
    Source: LGVBOARD #20240659 Report a problem
    6/9/2024Price change$295,000-4.2%$149/sqft
    Source: LGVBOARD #20240659 Report a problem
    5/9/2024Price change$308,000-5.2%$156/sqft
    Source: GTARMLS #24002778 Report a problem
    2/6/2024Listed for sale$325,000$164/sqft
    Source: LGVBOARD #20240659 Report a problem
    1/1/2024Listing removed--
    Source: NTREIS #20372423 Report a problem
    12/8/2023Price change$325,000-6.6%$164/sqft
    Source: LGVBOARD #20233841 Report a problem
    10/16/2023Price change$348,000-5.4%$176/sqft
    Source: LGVBOARD #20233841 Report a problem
    7/8/2023Listed for sale$368,000$186/sqft
    Source: GTARMLS #23008810 Report a problem
    7/8/2023Contingent$368,000$186/sqft
    Source: NTREIS #20372423 Report a problem
    7/8/2023Pending sale$368,000$186/sqft
    Source: GTARMLS #23008810 Report a problem
    7/6/2023Listed for sale$368,000$186/sqft
    Source: LGVBOARD #20233841 Report a problem

    Public tax history

    Tax history is unavailable.

    Neighborhood: 75652

    Nearby schools

    GreatSchools rating
    Schools provided by the listing agent
    • District: West Rusk

    Source: LGVBOARD. This data may not be complete. We recommend contacting the local school district to confirm school assignments for this home.