Best value, premium location and preeminent lifestyle in the Metroplex! This Certified-Pre-Owned MainVue home faces north and has been meticulously maintained and loved by the original owners. The unique floorplan features ensuite bathrooms for each of the five generous bedrooms, plus a separate office, media room and game room. The transitional exterior, along with the modern and contemporary touches inside, create the perfect balance of elegance, continuity and functionality. You'll love the massive, open kitchen, dining and living area, which flows seamlessly into the covered patio and outdoor kitchen, shaded deck and luxurious gardens. From there, you'll enjoy Windsong's incredible amenities, which include private catch-and-release stocked lakes at your back gate, as well as a short stroll across the the park to top-rated Windsong Ranch Elementary School. Quality abounds in this home, with upgrades that include a Whole-Home Surge Protector, Smart Irrigation System with Rachio Controller, Moen Water main Shut-Off System, Texas Water Home Water Softener, epoxy garage floors, outdoor patio blinds for comfort and privacy, and custom wallpaper accents in the lounge (fireplace wall), dining room, primary bedroom and study.
Deep in the heart of Dallas' most Award Winning Community (6th in the Nation!), this luxury home is only minutes from The LAGOON at Windsong Ranch, a private five-acre, crystal clear lagoon that brings a Caribbean-like lifestyle to the community. Here, residents can relax in lounge chairs on the white sand beaches or enjoy an array of watersports, such as paddleboarding and kayaking, out on the clear turquoise waters. It is truly an amenity you have to see to believe!
Sold
Price Unknown
4031 Woodbine Ln, Prosper, TX 75078
5beds
4,417sqft
Single Family Residence
Built in 2017
9,321 Square Feet Lot
$1,188,700 Zestimate®
$--/sqft
$6,078 Estimated rent
Home value
$1,188,700
$1.12M - $1.27M
$6,078/mo
Zestimate® history
Owner options
List your home for rent
$6,078/mo
Rent Zestimate®
Find your next renter with Zillow Rental Manager. Plus, with online applications, you can quickly screen prospective tenants – for free.
$6,078/mo
Rent Zestimate®
Refinance and save
$579/mo
Est. payment
Refinancing to a lower rate could help reduce your monthly payments and save thousands over the life of the loan.
$579/mo
Est. payment
Explore your selling options
Work with a Zillow partner agent
Leverage their expertise and Zillow's premium Showcase listings to get your home seen by more buyers.
Get startedList with your own agent
Get your home in front of millions of buyers by listing it on Zillow.
Learn how to do itSell it yourself
Take full control of how buyers see your home on Zillow by listing For Sale by Owner (FSBO).
List your homeWhat's special
White sand beachesOutdoor kitchenSeparate officeCovered patioGame roomMedia roomLuxurious gardens
Zillow last checked:
Listing updated:
Listed by:
Cliff Freeman 0702847 469-328-8412,
EXP REALTY 888-519-7431,
Cliff Freeman 0387483 469-224-5335,
EXP REALTY
Bought with:
Christie Cannon
Keller Williams Frisco Stars
Source: NTREIS,MLS#: 20952932
Facts & features
Interior
Bedrooms & bathrooms
- Bedrooms: 5
- Bathrooms: 6
- Full bathrooms: 5
- 1/2 bathrooms: 1
Primary bedroom
- Features: Walk-In Closet(s)
- Level: First
- Dimensions: 17 x 17
Bedroom
- Features: En Suite Bathroom, Walk-In Closet(s)
- Level: Second
- Dimensions: 13 x 11
Bedroom
- Features: En Suite Bathroom, Walk-In Closet(s)
- Level: Second
- Dimensions: 14 x 11
Bedroom
- Features: En Suite Bathroom, Walk-In Closet(s)
- Level: Second
- Dimensions: 14 x 13
Bedroom
- Features: En Suite Bathroom, Walk-In Closet(s)
- Level: First
- Dimensions: 14 x 11
Primary bathroom
- Features: Built-in Features, Double Vanity, Garden Tub/Roman Tub, Multiple Shower Heads, Stone Counters
- Level: First
- Dimensions: 17 x 16
Dining room
- Level: First
- Dimensions: 13 x 14
Other
- Features: Built-in Features, Stone Counters, Separate Shower
- Level: Second
- Dimensions: 10 x 10
Other
- Features: Built-in Features, Stone Counters
- Level: Second
- Dimensions: 10 x 6
Other
- Features: Built-in Features, Stone Counters
- Level: Second
- Dimensions: 10 x 6
Other
- Features: Built-in Features, Stone Counters
- Level: First
- Dimensions: 10 x 6
Game room
- Level: Second
- Dimensions: 15 x 16
Half bath
- Features: Solid Surface Counters
- Level: Second
- Dimensions: 0 x 0
Kitchen
- Features: Breakfast Bar, Built-in Features, Butler's Pantry, Eat-in Kitchen, Kitchen Island, Pantry, Stone Counters, Walk-In Pantry
- Level: First
- Dimensions: 20 x 13
Laundry
- Features: Built-in Features, Utility Sink
- Level: First
- Dimensions: 10 x 6
Living room
- Level: First
- Dimensions: 20 x 16
Media room
- Level: Second
- Dimensions: 14 x 14
Office
- Level: First
- Dimensions: 11 x 10
Heating
- Central, Natural Gas
Cooling
- Central Air, Electric
Appliances
- Included: Built-In Gas Range, Dishwasher, Disposal, Microwave, Water Softener
- Laundry: Washer Hookup, Electric Dryer Hookup, Laundry in Utility Room
Features
- Built-in Features, Eat-in Kitchen, High Speed Internet, Kitchen Island, Loft, Pantry, Wired for Data, Walk-In Closet(s), Wired for Sound
- Flooring: Carpet, Ceramic Tile, Hardwood
- Windows: Window Coverings
- Has basement: No
- Number of fireplaces: 1
- Fireplace features: Family Room
Interior area
- Total interior livable area: 4,417 sqft
Property
Parking
- Total spaces: 3
- Parking features: Additional Parking, Door-Multi, Door-Single, Driveway, Garage, Garage Door Opener, Kitchen Level
- Attached garage spaces: 3
- Has uncovered spaces: Yes
Features
- Levels: Two
- Stories: 2
- Patio & porch: Awning(s), Rear Porch, Covered, Deck, Front Porch, Other, Patio, See Remarks
- Exterior features: Garden, Outdoor Grill, Outdoor Kitchen, Private Yard, Rain Gutters
- Pool features: None, Community
- Fencing: Back Yard,Fenced,Full,Wood,Wrought Iron
- Has view: Yes
- View description: Water
- Has water view: Yes
- Water view: Water
Lot
- Size: 9,321 Square Feet
- Features: Back Yard, Greenbelt, Interior Lot, Lawn, Landscaped, Subdivision
Details
- Additional structures: Outdoor Kitchen
- Parcel number: R698320
- Other equipment: Home Theater, Irrigation Equipment
Construction
Type & style
- Home type: SingleFamily
- Architectural style: Contemporary/Modern,Detached
- Property subtype: Single Family Residence
Materials
- Brick, Frame, Stone Veneer
- Foundation: Slab
- Roof: Composition
Condition
- Year built: 2017
Utilities & green energy
- Sewer: Public Sewer
- Water: Public
- Utilities for property: Sewer Available, Water Available
Green energy
- Energy efficient items: Appliances, Construction, Doors
Community & HOA
Community
- Features: Clubhouse, Fishing, Other, Pickleball, Pool, Restaurant, Trails/Paths, Curbs, Sidewalks
- Security: Security System Owned, Security System, Fire Alarm, Smoke Detector(s)
- Subdivision: Windsong Ranch Ph 4b
HOA
- Has HOA: Yes
- Services included: All Facilities, Association Management
- HOA fee: $579 quarterly
- HOA name: CCMC
- HOA phone: 972-347-9270
Location
- Region: Prosper
Financial & listing details
- Tax assessed value: $1,039,000
- Annual tax amount: $20,377
- Date on market: 6/6/2025
- Cumulative days on market: 10 days
- Listing terms: Cash,Conventional,VA Loan
Price history
| Date | Event | Price |
|---|---|---|
| 7/10/2025 | Sold | -- |
Source: NTREIS #20952932 Report a problem | ||
| 7/9/2025 | Pending sale | $1,250,000$283/sqft |
Source: NTREIS #20952932 Report a problem | ||
| 6/17/2025 | Contingent | $1,250,000$283/sqft |
Source: NTREIS #20952932 Report a problem | ||
| 6/6/2025 | Listed for sale | $1,250,000$283/sqft |
Source: NTREIS #20952932 Report a problem | ||
Public tax history
| Year | Property taxes | Tax assessment |
|---|---|---|
| 2025 | $1,913 -1.7% | $1,039,000 -0.7% |
| 2024 | $1,945 +6.4% | $1,046,000 +7.2% |
| 2023 | $1,828 -5.3% | $975,624 +10% |
| 2022 | $1,929 +16.8% | $886,931 +25.2% |
| 2021 | $1,652 +12.9% | $708,546 +9% |
| 2020 | $1,462 +2.2% | $649,949 +2.3% |
| 2019 | $1,431 +59.9% | $635,399 +60.1% |
| 2018 | $895 | $396,930 +599.9% |
| 2017 | -- | $56,714 |
Find assessor info on the county website
Neighborhood: Windsong Ranch
Nearby homes
- $940,1003 bd2 ba4.1k sqft4041 Woodbine Ln, Prosper, TX 75078Off Market
- $--4 bd4 ba3.7k sqft4021 Woodbine Ln, Prosper, TX 75078Sold
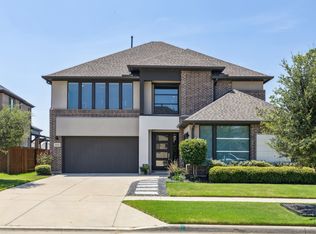
- $--4 bd6 ba4.2k sqft4011 Woodbine Ln, Prosper, TX 75078Sold
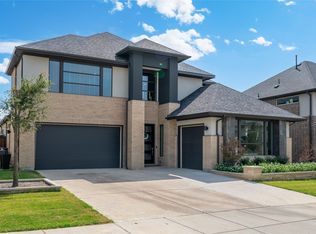
- $1,061,600-- bd-- ba4.2k sqft4030 Woodbine Ln, Prosper, TX 75078Off Market
- $--4 bd6 ba4.2k sqft4020 Woodbine Ln, Prosper, TX 75078Sold
- $969,1005 bd6 ba4.1k sqft4001 Woodbine Ln, Roanoke, TX 75078Off Market
- $932,1003 bd2 ba4.1k sqft4061 Woodbine Ln, Prosper, TX 75078Off Market
- $1,013,7005 bd6 ba3.9k sqft4040 Woodbine Ln, Prosper, TX 75078Off Market
Nearby schools
GreatSchools rating
- 9/10Windsong Ranch ElementaryGrades: PK-5Distance: 0.2 mi
- 8/10William Rushing MiddleGrades: 6-8Distance: 1 mi
- NARichland High SchoolGrades: 9-12Distance: 0.6 mi
Schools provided by the listing agent
- Elementary: Windsong Ranch
- Middle: William Rushing
- High: Prosper
- District: Prosper ISD
Source: NTREIS. This data may not be complete. We recommend contacting the local school district to confirm school assignments for this home.
Get a cash offer in 3 minutes
Find out how much your home could sell for in as little as 3 minutes with a no-obligation cash offer.
Estimated market value
$1,188,700
Get a cash offer in 3 minutes
Find out how much your home could sell for in as little as 3 minutes with a no-obligation cash offer.
Estimated market value
$1,188,700
- Texas
- Denton County
- Prosper
- 75078
- Windsong Ranch
- 4031 Woodbine Ln
Nearby cities
Nearby neighborhoods
Nearby zip codes
Other Prosper Topics
