Welcome to this beautifully updated and meticulously maintained home in the heart of St. Louis Park’s highly sought-after Brookside neighborhood. Filled with natural light, this charming home features an open floor plan with oversized main-level windows, gleaming hardwood floors, and a cozy wood-burning fireplace with an elegant surround. The spacious living room flows seamlessly into the dining area, creating an ideal space for both everyday living and entertaining. The bright, renovated kitchen offers quartz countertops, stainless steel appliances, and a breakfast bar. Two generously sized bedrooms and a ceramic tile full bath complete the main level. Upstairs, the expansive primary suite serves as a private retreat with walk-in closet and a stylish full bath. The finished lower level adds exceptional living space with a spacious family room, walk-up bar with dual mini fridges, and a fourth bedroom—perfect for guests, entertaining, or flexible living needs. Truly move-in ready, this home has been thoughtfully updated throughout, including new roof and siding (2021), furnace and water heater (2022), radon mitigation system (2022), water softener (2020), and sewer cleaning (2026). Exterior improvements include a new concrete driveway, stamped concrete front and rear steps, paver front walkway, and paver patio (2019). Enjoy the fully fenced backyard with beautiful landscaping and a stone paver patio—ideal for relaxing, entertaining, pets, play, or summer BBQs. Fantastic location near parks, shopping, dining, and convenient highway access — this exceptional home truly shines inside and out!
Closed
Street View
$460,000
4031 Yosemite Ave S, Saint Louis Park, MN 55416
4beds
2,122sqft
Single Family
Built in 1947
6,534 Square Feet Lot
$461,500 Zestimate®
$217/sqft
$3,113 Estimated rent
Home value
$461,500
$429,000 - $498,000
$3,113/mo
Zestimate® history
Owner options
List your home for rent
$3,113/mo
Rent Zestimate®
Find your next renter with Zillow Rental Manager. Plus, with online applications, you can quickly screen prospective tenants – for free.
$3,113/mo
Rent Zestimate®
Refinance and save
$2,957/mo
Est. payment
Refinancing to a lower rate could help reduce your monthly payments and save thousands over the life of the loan.
$2,957/mo
Est. payment
Explore your selling options
Work with a Zillow partner agent
Leverage their expertise and Zillow's premium Showcase listings to get your home seen by more buyers.
Get startedList with your own agent
Get your home in front of millions of buyers by listing it on Zillow.
Learn how to do itSell it yourself
Take full control of how buyers see your home on Zillow by listing For Sale by Owner (FSBO).
List your homeWhat's special
Zillow last checked:
Listing updated:
Listed by:
Bella V Maisel 612-386-4057,
Coldwell Banker Realty - Southwest Regional
Bought with:
Alaina White
RE/MAX Advantage Plus
Source: NorthstarMLS as distributed by MLS GRID,MLS#: 7064974
Facts & features
Interior
Bedrooms & bathrooms
- Bedrooms: 4
- Bathrooms: 2
- Full bathrooms: 2
Bedroom
- Level: Main
- Area: 144 Square Feet
- Dimensions: 12x12
Bedroom 2
- Level: Main
- Area: 132 Square Feet
- Dimensions: 12x11
Bedroom 3
- Level: Upper
- Area: 190 Square Feet
- Dimensions: 19x10
Bedroom 4
- Level: Lower
- Area: 130 Square Feet
- Dimensions: 13x10
Other
- Level: Lower
- Area: 72 Square Feet
- Dimensions: 9x8
Dining room
- Level: Main
- Area: 72 Square Feet
- Dimensions: 12x6
Family room
- Level: Lower
- Area: 208 Square Feet
- Dimensions: 16x13
Kitchen
- Level: Main
- Area: 108 Square Feet
- Dimensions: 12x9
Living room
- Level: Main
- Area: 168 Square Feet
- Dimensions: 14x12
Heating
- Forced Air, Humidifier
Cooling
- Central Air
Appliances
- Included: Dishwasher, Dryer, Exhaust Fan, Microwave, Range, Refrigerator, Washer
- Laundry: Lower Level
Features
- Basement: Egress Window(s),Finished,Full
- Number of fireplaces: 1
- Fireplace features: Living Room, Wood Burning
Interior area
- Total structure area: 2,122
- Total interior livable area: 2,122 sqft
- Finished area above ground: 1,282
- Finished area below ground: 625
Property
Parking
- Total spaces: 1
- Parking features: Detached Garage, Concrete, Garage Door Opener
- Garage spaces: 1
- Has uncovered spaces: Yes
Accessibility
- Accessibility features: None
Features
- Levels: One and One Half
- Stories: 1.5
- Patio & porch: Patio
- Fencing: Chain Link,Full
Lot
- Size: 6,534 Square Feet
- Dimensions: 50 x 126.66
Details
- Foundation area: 840
- Parcel number: 2111721240154
- Zoning description: Residential-Single Family
Construction
Type & style
- Home type: SingleFamily
- Property subtype: Single Family
Materials
- Roof: Age 8 Years or Less
Condition
- New construction: No
- Year built: 1947
Utilities & green energy
- Gas: Natural Gas
- Sewer: City Sewer/Connected
- Water: City Water/Connected
Community & HOA
Community
- Subdivision: Suburban Homes Co Add
HOA
- Has HOA: No
Location
- Region: Saint Louis Park
Financial & listing details
- Price per square foot: $217/sqft
- Tax assessed value: $412,500
- Annual tax amount: $5,796
- Date on market: 5/11/2026
- Cumulative days on market: 7 days
Price history
| Date | Event | Price |
|---|---|---|
| 6/15/2026 | Sold | $460,000+2.4%$217/sqft |
Source:  NorthstarMLS as distributed by MLS GRID #7064974 Report a problem NorthstarMLS as distributed by MLS GRID #7064974 Report a problem | ||
| 5/21/2026 | Pending sale | $449,000$212/sqft |
Source: NorthstarMLS as distributed by MLS GRID #7064974 Report a problem | ||
| 5/14/2026 | Listed for sale | $449,000+22.9%$212/sqft |
Source: NorthstarMLS as distributed by MLS GRID #7064974 Report a problem | ||
| 1/15/2020 | Sold | $365,300+1.5%$172/sqft |
Source: NorthstarMLS as distributed by MLS GRID #5326561 Report a problem | ||
| 12/10/2019 | Pending sale | $359,900$170/sqft |
Source: Coldwell Banker Burnet - Minnetonka #5326561 Report a problem | ||
| 11/20/2019 | Price change | $359,900-2.7%$170/sqft |
Source: Coldwell Banker Burnet - Minnetonka #5326561 Report a problem | ||
| 11/6/2019 | Listed for sale | $369,900+19.4%$174/sqft |
Source: Coldwell Banker Burnet #5326561 Report a problem | ||
| 7/29/2016 | Listing removed | $309,900-1.4%$146/sqft |
Source: Engel & Volkers Minneapolis Downtown #4713931 Report a problem | ||
| 7/28/2016 | Sold | $314,400+79.7%$148/sqft |
Source: NorthstarMLS as distributed by MLS GRID #4713931 Report a problem | ||
| 7/6/2009 | Sold | $175,000+3%$82/sqft |
Source: Public Record Report a problem | ||
| 3/22/2009 | Price change | $169,900-7.6%$80/sqft |
Source: foreclosure.com Report a problem | ||
| 2/27/2009 | Price change | $183,900-3.2%$87/sqft |
Source: foreclosure.com Report a problem | ||
| 2/4/2009 | Price change | $189,900-3.1%$89/sqft |
Source: foreclosure.com Report a problem | ||
| 1/15/2009 | Listed for sale | $195,900-30%$92/sqft |
Source: foreclosure.com Report a problem | ||
| 2/1/2006 | Sold | $280,000+86.7%$132/sqft |
Source: Public Record Report a problem | ||
| 6/3/2005 | Sold | $150,000$71/sqft |
Source: Public Record Report a problem | ||
Public tax history
| Year | Property taxes | Tax assessment |
|---|---|---|
| 2025 | $5,695 +5.5% | $412,500 -0.4% |
| 2024 | $5,397 -0.1% | $414,200 +2.1% |
| 2023 | $5,401 +14.2% | $405,600 +0.2% |
| 2022 | $4,728 +15.8% | $404,800 +13.2% |
| 2021 | $4,082 -8.2% | $357,600 +13.3% |
| 2020 | $4,447 +8.9% | $315,500 -3.9% |
| 2019 | $4,082 -8.2% | $328,400 +5% |
| 2018 | $4,447 +10% | $312,900 +28.4% |
| 2017 | $4,043 +21.9% | $243,700 +4.6% |
| 2016 | $3,315 +1.5% | $232,900 |
| 2015 | $3,268 -3.1% | $232,900 +6.7% |
| 2014 | $3,371 -0.6% | $218,300 -8.2% |
| 2013 | $3,390 +2.3% | $237,700 +0.2% |
| 2012 | $3,314 +8.3% | $237,200 +2% |
| 2011 | $3,061 +1.9% | $232,600 -3.2% |
| 2010 | $3,004 -7.6% | $240,300 -8% |
| 2009 | $3,251 +30.7% | $261,200 +32.2% |
| 2006 | $2,488 +20.5% | $197,600 +15% |
| 2005 | $2,065 +11.2% | $171,900 +15% |
| 2004 | $1,857 +10.4% | $149,500 +12% |
| 2002 | $1,681 -32.9% | $133,500 |
| 2001 | $2,506 | -- |
Find assessor info on the county website
Neighborhood: Brookside
Nearby homes
- $---- bd-- ba-- sqft4031 Yosemite Ave S, Minneapolis, MN 55416Off Market
- $388,0003 bd1 ba1.1k sqft4027 Yosemite Ave S, Saint Louis Park, MN 55416Off Market
- $452,6005 bd2 ba1.8k sqft4035 Yosemite Ave S, Saint Louis Park, MN 55416Off Market
- $438,7004 bd2 ba1.5k sqft4023 Yosemite Ave S, Saint Louis Park, MN 55416Off Market
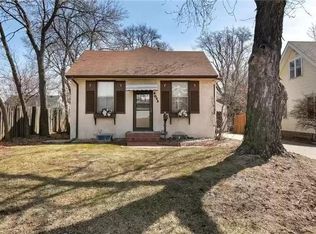
- $357,0002 bd2 ba1.5k sqft4039 Yosemite Ave S, Saint Louis Park, MN 55416Sold
- $265,0003 bd2 ba928 sqft4040 Xenwood Ave S, Saint Louis Park, MN 55416Sold
- $440,1003 bd2 ba1.8k sqft4036 Xenwood Ave S, Saint Louis Park, MN 55416Off Market
- $384,5003 bd2 ba1.3k sqft4044 Xenwood Ave S, Saint Louis Park, MN 55416Off Market
Nearby schools
GreatSchools rating
- 7/10Susan Lindgren Elementary SchoolGrades: K-5Distance: 0.6 mi
- 5/10St. Louis Park Middle SchoolGrades: 6-8Distance: 2.7 mi
- 8/10St. Louis Park Senior High SchoolGrades: 9-12Distance: 1.1 mi
Get a cash offer in 3 minutes
Find out how much your home could sell for in as little as 3 minutes with a no-obligation cash offer.
Estimated market value
$461,500
Get a cash offer in 3 minutes
Find out how much your home could sell for in as little as 3 minutes with a no-obligation cash offer.
Estimated market value
$461,500
- Minnesota
- Hennepin County
- Saint Louis Park
- 55416
- Brookside
- 4031 Yosemite Ave S
Nearby cities
Nearby neighborhoods
Nearby zip codes
Other Saint Louis Park Topics
- Apartments for Rent in 55416
- Houses for Sale in 55416
- Houses for Rent in 55416
- 55416 Real Estate
- Saint Louis Park Condos
- Houses for Sale in Saint Louis Park
- Newest Listings in Saint Louis Park
- Saint Louis Park Home Values
- Saint Louis Park Real Estate Agents
- Saint Louis Park Refinance
- Saint Louis Park Mortgage Rates
