Skip main navigation
Off market
  • $245,400

    40310 Dogwood Way, Lady Lake, FL 32159

    3beds
    1,085sqft
    Single Family Residence
    Built in 1996
    0.33 Acres Lot
    $245,400 Zestimate®
    $226/sqft
    $1,714 Estimated rent

    Home value

    $245,400

    $233,000 - $258,000

    $1,714/mo

    Zestimate® history
    Loading
    Loading...

    Owner options

    List your home for rent

    $1,714/mo

    Rent Zestimate®

    Find your next renter with Zillow Rental Manager. Plus, with online applications, you can quickly screen prospective tenants – for free.

    Learn more

    $1,714/mo

    Rent Zestimate®

    Refinance and save

    $1,756/mo

    Est. payment

    Refinancing to a lower rate could help reduce your monthly payments and save thousands over the life of the loan.

    See today's rates

    $1,756/mo

    Est. payment

    Explore your selling options

    Work with a Zillow partner agent

    Leverage their expertise and Zillow's premium Showcase listings to get your home seen by more buyers.

    Get started

    List with your own agent

    Get your home in front of millions of buyers by listing it on Zillow.

    Learn how to do it

    Sell it yourself

    Take full control of how buyers see your home on Zillow by listing For Sale by Owner (FSBO).

    List your home

    What's special

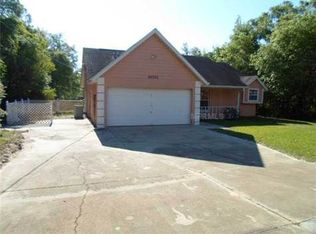
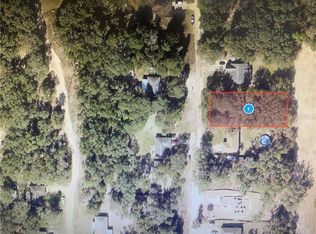
    "WHEN WHAT TO YOUR WONDERING EYES DID APPEAR..." Nope, it's not a miniature sleigh with eight tiny reindeer. It's a fabulously remodeled 3 bedroom, 2 bath home that has so much to offer, both inside and out. The list of recent upgrades is impressive and will make you realize quickly that some of the best gifts really do come in small packages! "HIS EYES-HOW THEY TWINKLED!" Yours will, too, when you see the new IKEA kitchen. From the cream-colored hard wood cabinetry with soft close doors and drawers, to the white porcelain country sink, and quartz countertops, this room will become the heart of the home. Stainless steel appliances, including a double oven, tiled floors, and sliding doors to the backyard complete the polished feel of the space. The living room is large and ready for game or movie night and other fun activities. Both bathrooms have newer sinks, vanities and tiled floors, and the tubs/tiled showers have been well kept. "AWAY TO THE WINDOW I FLEW LIKE A FLASH, TORE OPEN THE SHUTTERS AND THREW UP THE SASH." I'll bet they weren't new energy efficient PELLA windows like you'll find in this house. "THE STUMP OF A PIPE HE HELD TIGHT IN HIS TEETH, AND THE SMOKE, IT ENCIRCLED HIS HEAD LIKE A WREATH" For those with allergies, this has been a strict no smoking house. Additionally, all flooring is laminate or tile, and the walls have been freshly painted. "WHEN OUT ON THE LAWN THERE AROSE SUCH A CLATTER..." Envision outdoor activities in the fully fenced backyard and happy "clatter" coming from the 24 ft, above ground pool. Plus, you or your guests can park a motor home and plug it in to the 50amp electrical service. "AND THEN, IN A TWINKLING, I HEARD ON THE ROOF THE PRANCING AND PAWING OF EACH LITTLE HOOF." The transferrable roof warranty probably doesn't mention sleigh and reindeer trouble, but the roof is newer and under warranty. The exterior has been freshly painted and the landscaping is new. Gift yourself this season and ring in the new year in this new home.

    This property is off market, which means it's not currently listed for sale or rent on Zillow. This may be different from what's available on other websites or public sources.
    Originating MLS: Lake and Sumter

    Facts & features

    Interior

    Bedrooms & bathrooms
    • Bedrooms: 3
    • Bathrooms: 2
    • Full bathrooms: 2
    Heating
    • Forced air, Heat pump, Electric
    Cooling
    • Central
    Appliances
    • Included: Dishwasher, Garbage disposal, Microwave, Range / Oven, Refrigerator
    Features
    • Ceiling Fans(s), Eating Space In Kitchen, Split Bedroom, Stone Counters, Walk-In Closet(s), Solid Wood Cabinets
    • Flooring: Tile, Laminate
    • Windows: ENERGY STAR Qualified Windows
    Interior area
    • Total interior livable area: 1,085 sqft

    Property

    Parking
    • Total spaces: 2
    • Parking features: Garage - Attached
    Features
    • Levels: One
    • Patio & porch: Covered, Front Porch
    • Exterior features: Other
    • Pool features: Above Ground
    Lot
    • Size: 0.33 Acres
    Details
    • Parcel number: 111824010003702400
    • Zoning: R-1

    Construction

    Type & style
    • Home type: SingleFamily
    • Property subtype: Single Family Residence
    Materials
    • wood frame
    • Foundation: Slab
    • Roof: Asphalt
    Condition
    • Year built: 1996

    Utilities & green energy

    • Sewer: Septic Tank
    • Water: Well
    • Utilities for property: Electricity Connected, BB/HS Internet Available, Cable Available

    Community & HOA

    Community
    • Security: Security System
    • Subdivision: CARLTON VILLAGE
    Location
    • Region: Lady Lake

    Financial & listing details

    • Price per square foot: $226/sqft
    • Tax assessed value: $206,053
    • Annual tax amount: $2,811
    • Listing terms: Cash, Conventional
    • Ownership: Fee Simple

    Price history

    DateEventPrice
    2/19/2021Sold$172,000-4.4%$159/sqft
    Source: Public Record Report a problem
    12/26/2020Pending sale$180,000$166/sqft
    Source: CENTURY 21 ALTON CLARK #G5036832 Report a problem
    12/17/2020Listed for sale$180,000+20.1%$166/sqft
    Source: CENTURY 21 ALTON CLARK #G5036832 Report a problem
    3/14/2006Sold$149,900+99.9%$138/sqft
    Source: Public Record Report a problem
    12/16/1996Sold$75,000$69/sqft
    Source: Public Record Report a problem

    Public tax history

    YearProperty taxesTax assessment
    2025$2,811 +2.7%$194,880 +2.9%
    2024$2,737 +11.4%$189,390 +3%
    2023$2,456 +8.5%$183,880 +3%
    2022$2,263 +153.3%$178,528 +140.1%
    2021$893 -3.5%$74,342 +1.4%
    2020$925 +0.7%$73,316 +2.3%
    2019$919 +4.5%$71,668 +1.9%
    2018$879 $70,332 +2.1%
    2017$879 +5.1%$68,886 +2.1%
    2016$836 -0.5%$67,470 +0.7%
    2015$841 -2.6%$67,001 +0.8%
    2014$863 +78.7%$66,470 +1.5%
    2013$483 -3.4%$65,488 -2.2%
    2012$500 -2.2%$66,988 -2.1%
    2011$512 -34.9%$68,438 -23.4%
    2010$787 -18.6%$89,303 -11.7%
    2009$966 -18.3%$101,135 -12.4%
    2008$1,183 -17.3%$115,487 -2.8%
    2007$1,430 -6.8%$118,868 +27.4%
    2006$1,533 +18.3%$93,274 +19.5%
    2005$1,296 +9.2%$78,032 +9.7%
    2004$1,187 +1.5%$71,162 +5%
    2003$1,170 +13.2%$67,780 +5.7%
    2002$1,033 $64,141
    2001$1,033 -1.6%$64,141
    2000$1,050 $64,141
    Find assessor info on the county website

    Neighborhood: 32159

    Nearby schools

    GreatSchools rating
    Schools provided by the listing agent
    • Middle: Carver Middle
    • High: Leesburg High

    Source: The MLS. This data may not be complete. We recommend contacting the local school district to confirm school assignments for this home.

    Get a cash offer in 3 minutes
    Find out how much your home could sell for in as little as 3 minutes with a no-obligation cash offer.
    Estimated market value
    $245,400
    Get a cash offer in 3 minutes
    Find out how much your home could sell for in as little as 3 minutes with a no-obligation cash offer.
    Estimated market value
    $245,400