Skip main navigation
Sold for $559,000
  • Listed by: Coldwell Banker Realty • Jenny Crane • Contact: 714-374-4459
    Bought with: Century 21 Masters
    $559,000

    40310 Via Tonada, Murrieta, CA 92562

    3beds
    1,767sqft
    Single Family Residence
    Built in 2000
    3,920 Square Feet Lot
    $550,700 Zestimate®
    $316/sqft
    $3,078 Estimated rent

    Home value

    $550,700

    $496,000 - $611,000

    $3,078/mo

    Zestimate® history
    Loading
    Loading...

    Owner options

    List your home for rent

    $3,078/mo

    Rent Zestimate®

    Find your next renter with Zillow Rental Manager. Plus, with online applications, you can quickly screen prospective tenants – for free.

    Learn more

    $3,078/mo

    Rent Zestimate®

    Refinance and save

    $3,890/mo

    Est. payment

    Refinancing to a lower rate could help reduce your monthly payments and save thousands over the life of the loan.

    See today's rates

    $3,890/mo

    Est. payment

    Explore your selling options

    Work with a Zillow partner agent

    Leverage their expertise and Zillow's premium Showcase listings to get your home seen by more buyers.

    Get started

    List with your own agent

    Get your home in front of millions of buyers by listing it on Zillow.

    Learn how to do it

    Sell it yourself

    Take full control of how buyers see your home on Zillow by listing For Sale by Owner (FSBO).

    List your home

    What's special

    Golf course viewsOversized guest bedroomSpacious primary suiteGenerous walk-in closetCrown moldingSeparate showerCustom built-ins
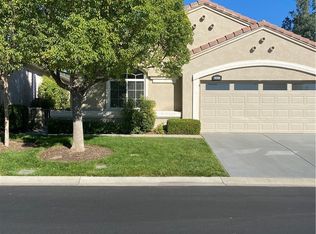
    Golf Course Living and Luxury View at Its Finest! Welcome to perfection on the fairway in The Colony, Murrieta’s premier gated 55+ community, where lifestyle meets luxury. Nestled in the newer, highly sought-after Master Craft section, this meticulously maintained home offers sophistication, comfort, and serene golf course views. From the moment you step into the charming entryway with architectural alcove, you’ll notice the thoughtful upgrades throughout: plantation shutters, crown molding in the dining area, designer lighting, upgraded faucets, and custom built-ins in the living room. The neutral carpet enhances the spacious, airy feel of this gently used second home. Enjoy your mornings or unwind in the evening on the patio, perfectly positioned above the golf course with tranquil east-facing views. The spacious primary suite features a private slider to the patio, dual sinks, a soaking tub, separate shower, and a generous walk-in closet. The oversized guest bedroom could easily serve as a second suite, while the third bedroom—currently a formal office, offers flexibility as a den or guest bedroom. Convenience abounds with indoor laundry complete with sink and storage, and an attached garage that includes space for a golf cart or workshop area. Living in The Colony means enjoying resort-style amenities: a beautiful clubhouse, pool & spa, tennis and pickleball, billiards, fitness center, hair salon, social clubs, planned events & excursions, and so much more. The 18-hole golf course is privately owned and professionally maintained. With 24-hour guarded gate security, front yard maintenance & watering included, and close proximity to shopping, dining, medical centers, casinos, and Temecula’s award-winning wineries, this home offers the perfect blend of privacy, community, and convenience. Don’t miss your chance to own this model-perfect retreat. Come see it today—before it’s gone!

    Zillow last checked:

    Listing updated:

    Listed by:

    Jenny Crane DRE #01785391 714-943-3338,

    Coldwell Banker Realty

    Bought with:

    Steven Kosta, DRE #01791727

    Century 21 Masters

    Source: CRMLS,MLS#: OC25076823MLS LogoOriginating MLS: California Regional MLS

    Facts & features

    Interior

    Bedrooms & bathrooms
    • Bedrooms: 3
    • Bathrooms: 2
    • Full bathrooms: 2
    • Main level bathrooms: 2
    • Main level bedrooms: 3
    Rooms
    • Room types: Entry/Foyer, Kitchen, Laundry, Living Room, Other, Dining Room
    Bathroom
    • Features: Bathtub, Closet, Dual Sinks, Enclosed Toilet, Separate Shower, Tile Counters
    Kitchen
    • Features: Kitchen/Family Room Combo, Tile Counters
    Other
    • Features: Walk-In Closet(s)
    Heating
    • Central
    Cooling
    • Central Air
    Appliances
    • Included: Dishwasher, Gas Cooktop, Gas Oven, Gas Water Heater, Microwave, Refrigerator, Water Purifier, Dryer, Washer
    • Laundry: Electric Dryer Hookup, Gas Dryer Hookup, Laundry Room
    Features
    • Breakfast Bar, Ceiling Fan(s), Cathedral Ceiling(s), Separate/Formal Dining Room, Phone System, Tile Counters, Walk-In Closet(s)
    • Flooring: Carpet, Tile
    • Doors: Sliding Doors
    • Windows: Blinds, Double Pane Windows, Plantation Shutters, Skylight(s)
    • Has fireplace: Yes
    • Fireplace features: Gas, Living Room
    • Common walls with other units/homes: No Common Walls
    Interior area
    • Total interior livable area: 1,767 sqft

    Property

    Parking
    • Total spaces: 2
    • Parking features: Direct Access, Door-Single, Driveway, Garage Faces Front, Garage, Garage Door Opener, Private
    • Attached garage spaces: 2
    Features
    • Levels: One
    • Stories: 1
    • Entry location: Ground Level No Steps
    • Patio & porch: Rear Porch, Concrete, Covered
    • Exterior features: Awning(s), Lighting, Rain Gutters
    • Pool features: Heated, In Ground, Association
    • Has spa: Yes
    • Spa features: Association, Heated, In Ground
    • Fencing: Excellent Condition
    • Has view: Yes
    • View description: Golf Course
    Lot
    • Size: 3,920 Square Feet
    • Features: On Golf Course
    Details
    • Parcel number: 947432015
    • Special conditions: Standard

    Construction

    Type & style
    • Home type: SingleFamily
    • Architectural style: Spanish
    • Property subtype: Single Family Residence
    Materials
    • Concrete
    • Foundation: Slab
    • Roof: Spanish Tile
    Condition
    • Turnkey
    • New construction: No
    • Year built: 2000
    Details
    • Builder model: Da Vinci
    • Builder name: Master Craft

    Utilities & green energy

    • Electric: Electricity - On Property, 220 Volts in Laundry
    • Sewer: Public Sewer
    • Water: Public
    • Utilities for property: Cable Available, Electricity Available, Phone Available, Sewer Available, Water Available

    Community & HOA

    Community
    • Features: Golf, Street Lights, Gated
    • Security: Fire Detection System, Gated with Guard, Gated Community, Gated with Attendant, 24 Hour Security, Smoke Detector(s)
    • Senior community: Yes
    HOA
    • Has HOA: Yes
    • Amenities included: Outdoor Cooking Area, Barbecue, Picnic Area, Pickleball, Pool, Spa/Hot Tub
    • HOA fee: $333 monthly
    • HOA name: The Colony at Cal Oaks Homeowners Association
    • HOA phone: 951-677-4341
    Location
    • Region: Murrieta

    Financial & listing details

    • Price per square foot: $316/sqft
    • Tax assessed value: $114,632
    • Annual tax amount: $1,402
    • Date on market: 4/18/2025
    • Cumulative days on market: 60 days
    • Listing terms: Cash to New Loan
    • Road surface type: Paved

    Price history

    DateEventPrice
    7/18/2025Sold$559,000$316/sqft
    Source: CRMLS #OC25076823 Report a problem
    7/7/2025Pending sale$559,000$316/sqft
    Source: CRMLS #OC25076823 Report a problem
    6/11/2025Price change$559,000-2.8%$316/sqft
    Source: CRMLS #OC25076823 Report a problem
    4/18/2025Listed for sale$575,000+69.1%$325/sqft
    Source: CRMLS #OC25076823 Report a problem
    5/15/2015Sold$340,000-1.4%$192/sqft
    Source: Public Record Report a problem
    4/19/2015Pending sale$345,000$195/sqft
    Source: Realty One Group Southwest #SW15025171 Report a problem
    4/10/2015Price change$345,000-2%$195/sqft
    Source: Realty One Group Southwest #SW15025171 Report a problem
    3/6/2015Price change$352,000-5.4%$199/sqft
    Source: Realty ONE Group Southwest #SW15025171 Report a problem
    2/6/2015Listed for sale$372,000+13.1%$211/sqft
    Source: Realty ONE Group Southwest #SW15025171 Report a problem
    7/25/2013Sold$329,000$186/sqft
    Source: Public Record Report a problem
    7/2/2013Listed for sale$329,000+4.4%$186/sqft
    Source: Prudential California Realty #SW13127514 Report a problem
    11/10/2008Sold$315,000+30.2%$178/sqft
    Source: Public Record Report a problem
    8/25/2000Sold$242,000$137/sqft
    Source: Public Record Report a problem

    Public tax history

    YearProperty taxesTax assessment
    2025$1,402 +1.8%$114,632 +2%
    2024$1,378 -1.2%$112,386 +2%
    2023$1,395 +1.8%$110,183 +2%
    2022$1,370 +1.8%$108,024 +2%
    2021$1,346 +0.9%$105,907 +1%
    2020$1,334 +1.8%$104,822 +2%
    2019$1,311 +1.8%$102,767 +2%
    2018$1,288 +1.3%$100,753 +2%
    2017$1,271 $98,779 +2%
    2016$1,271 -69%$96,843 -71.1%
    2015$4,097 +4.8%$335,572 +2%
    2014$3,909 $329,000 +13.8%
    2013-- $289,000 +6.6%
    2012-- $271,000 -2.5%
    2011-- $278,000 +6.5%
    2010-- $261,000 -17.1%
    2009-- $315,000 +13.5%
    2008-- $277,611 +2%
    2007-- $272,169 +2%
    2006-- $266,833 +2%
    2005-- $261,602 +3.9%
    2003-- $251,776 +2%
    2002-- $246,840 +2%
    2001$3,295 +197.2%$242,000 +585.7%
    2000$1,109 $35,292
    Find assessor info on the county website

    Neighborhood: 92562

    Nearby schools

    GreatSchools rating
    Get a cash offer in 3 minutes
    Find out how much your home could sell for in as little as 3 minutes with a no-obligation cash offer.
    Estimated market value
    $550,700
    Get a cash offer in 3 minutes
    Find out how much your home could sell for in as little as 3 minutes with a no-obligation cash offer.
    Estimated market value
    $550,700