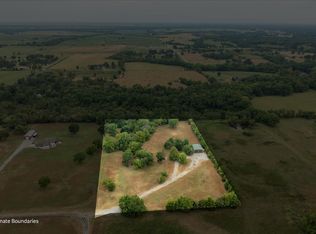
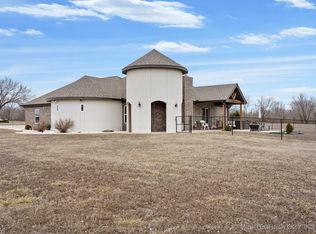
Tucked away on 5 pristine acres, this stunning custom-built estate offers the perfect blend of luxury, space, and privacy—just the kind of property buyers in the Bartlesville area are searching for. From the moment you arrive, you’ll appreciate the peaceful setting and the craftsmanship that sets this home apart.
Step inside to find beautiful engineered hardwood floors flowing throughout the main living areas, leading you into an impressive great room featuring a soaring vaulted ceiling with exposed beams—creating a warm yet grand focal point. The open-concept design seamlessly connects the great room, kitchen, and dining spaces, making it ideal for both everyday living and entertaining.
The kitchen is designed to impress, complete with a large center island, ample workspace, and a layout that keeps you connected to family and guests at all times. Just off the main living area, a versatile bonus room offers endless possibilities—whether you need a home office, media room, or play space.
The home also features a spacious 3-car garage, providing plenty of room for vehicles, storage, and hobbies.
Step outside and discover your own private retreat. The inground pool is perfect for Oklahoma summers, offering a relaxing escape right in your backyard. For those needing additional workspace or storage, the impressive 40x60 shop is a rare find—fully climate controlled and complete with its own restroom, making it ideal for a business, workshop, or recreational use.
With room to roam, space to entertain, and high-end features throughout, this exceptional property delivers the best of country living without sacrificing convenience. Opportunities like this don’t come along often—schedule your private showing today.
Additional 5 Acres available.
Sold for $875,000
$875,000
403105 W 2330th Dr, Bartlesville, OK 74006
4beds
3,661sqft
Single Family Residence
Built in 2012
5 Acres Lot
$-- Zestimate®
$239/sqft
$3,601 Estimated rent
Home value
Not available
Estimated sales range
Not available
$3,601/mo
Zestimate® history
Owner options
List your home for rent
$3,601/mo
Rent Zestimate®
Find your next renter with Zillow Rental Manager. Plus, with online applications, you can quickly screen prospective tenants – for free.
$3,601/mo
Rent Zestimate®
Refinance and save
$5,448/mo
Est. payment
Refinancing to a lower rate could help reduce your monthly payments and save thousands over the life of the loan.
$5,448/mo
Est. payment
Explore your selling options
Work with a Zillow partner agent
Leverage their expertise and Zillow's premium Showcase listings to get your home seen by more buyers.
Get startedList with your own agent
Get your home in front of millions of buyers by listing it on Zillow.
Learn how to do itSell it yourself
Take full control of how buyers see your home on Zillow by listing For Sale by Owner (FSBO).
List your homeWhat's special
Inground poolRoom to roamOpen-concept designBeautiful engineered hardwood floorsImpressive great roomVersatile bonus roomPeaceful setting
Zillow last checked:
Listing updated:
Listed by:
Steve Russell 918-213-5943,
McGraw, REALTORS
Bought with:
Lindsay Brown, 200710
Solid Rock, REALTORS
Source: MLS Technology, Inc.,MLS#: 2612894 Originating MLS: MLS Technology
Originating MLS: MLS TechnologyFacts & features
Interior
Bedrooms & bathrooms
- Bedrooms: 4
- Bathrooms: 4
- Full bathrooms: 3
- 1/2 bathrooms: 1
Primary bedroom
- Description: Master Bedroom,Private Bath,Separate Closets,Walk-in Closet
- Level: First
Bedroom
- Description: Bedroom,Walk-in Closet
- Level: First
Bedroom
- Description: Bedroom,Walk-in Closet
- Level: First
Bedroom
- Description: Bedroom,Walk-in Closet
- Level: First
Primary bathroom
- Description: Master Bath,Bathtub,Double Sink,Full Bath,Separate Shower
- Level: First
Bathroom
- Description: Hall Bath,Shower Only
- Level: First
Bathroom
- Description: Hall Bath,Full Bath
- Level: First
Dining room
- Description: Dining Room,Formal
- Level: First
Game room
- Description: Game/Rec Room,Home Theater,Over Garage
- Level: Second
Kitchen
- Description: Kitchen,Breakfast Nook,Pantry
- Level: First
Living room
- Description: Living Room,Fireplace,Great Room
- Level: First
Utility room
- Description: Utility Room,Inside,Separate,Sink
- Level: First
Heating
- Propane, Multiple Heating Units
Cooling
- 3+ Units
Appliances
- Included: Built-In Range, Double Oven, Dishwasher, Disposal, Ice Maker, Microwave, Oven, Range, Tankless Water Heater, Water Heater, PlumbedForIce Maker
- Laundry: Washer Hookup, Electric Dryer Hookup, Gas Dryer Hookup
Features
- Attic, Granite Counters, High Ceilings, High Speed Internet, Cable TV, Vaulted Ceiling(s), Ceiling Fan(s), Electric Oven Connection, Gas Range Connection, Programmable Thermostat
- Flooring: Carpet, Tile, Wood Veneer
- Doors: Insulated Doors
- Windows: Casement Window(s), Vinyl, Insulated Windows
- Number of fireplaces: 1
- Fireplace features: Wood Burning
Interior area
- Total structure area: 3,661
- Total interior livable area: 3,661 sqft
Property
Parking
- Total spaces: 3
- Parking features: Attached, Garage
- Attached garage spaces: 3
Features
- Levels: Two
- Stories: 2
- Patio & porch: Covered, Patio, Porch
- Exterior features: Concrete Driveway, Dog Run, Sprinkler/Irrigation, Landscaping
- Pool features: Gunite, In Ground
- Has spa: Yes
- Spa features: Hot Tub
- Fencing: Chain Link
Lot
- Size: 5 Acres
- Features: Additional Land Available, Mature Trees, Wooded
Details
- Additional structures: Workshop
- Parcel number: 62680
Construction
Type & style
- Home type: SingleFamily
- Architectural style: Ranch
- Property subtype: Single Family Residence
Materials
- Brick, Stone, Wood Frame
- Foundation: Slab
- Roof: Asphalt,Fiberglass
Condition
- Year built: 2012
Utilities & green energy
- Sewer: Septic Tank
- Water: Rural
- Utilities for property: Cable Available, Electricity Available, Fiber Optic Available, Natural Gas Available, Water Available
Green energy
- Energy efficient items: Doors, Insulation, Windows
- Indoor air quality: Ventilation
Community & HOA
Community
- Features: Sidewalks
- Security: Safe Room Interior, Security System Owned, Smoke Detector(s)
- Subdivision: Bville Pt Sec
HOA
- Has HOA: No
Location
- Region: Bartlesville
Financial & listing details
- Price per square foot: $239/sqft
- Tax assessed value: $556,855
- Annual tax amount: $5,345
- Date on market: 4/13/2026
- Cumulative days on market: 22 days
- Listing terms: Conventional,FHA
- Exclusions: All the work benches in the shop
Price history
| Date | Event | Price |
|---|---|---|
| 7/6/2026 | Sold | $875,000+2.9%$239/sqft |
Source:  MLS Technology, Inc. #2612894 Report a problem MLS Technology, Inc. #2612894 Report a problem | ||
| 5/6/2026 | Pending sale | $850,000$232/sqft |
Source: MLS Technology, Inc. #2612894 Report a problem | ||
| 4/13/2026 | Listed for sale | $850,000$232/sqft |
Source: MLS Technology, Inc. #2612894 Report a problem | ||
Public tax history
| Year | Property taxes | Tax assessment |
|---|---|---|
| 2025 | $5,345 +2.5% | $52,126 +3% |
| 2024 | $5,216 +1.6% | $50,607 +3% |
| 2023 | $5,134 +17.6% | $49,133 +18.1% |
| 2022 | $4,367 +2.3% | $41,614 |
| 2021 | $4,267 -2.4% | $41,614 |
| 2020 | $4,370 +0.1% | $41,614 |
| 2019 | $4,366 -1.7% | $41,614 -0.2% |
| 2017 | $4,443 | $41,687 |
| 2016 | $4,443 +5.2% | $41,687 |
| 2015 | $4,223 -0.6% | $41,687 |
| 2014 | $4,248 +1.6% | $41,687 |
| 2013 | $4,183 | $41,687 |
Find assessor info on the county website
Neighborhood: 74006
Nearby homes
- $195,0005 acres403159 W 2330th Dr, Bartlesville, OK 74006Lot/Land
- $865,6004 bd3 ba4.4k sqft403276 W 2330th Dr, Bartlesville, OK 74006Off Market
- $390,0003 bd2 ba1.7k sqft403201 W 2330th Dr, Bartlesville, OK 74006Sold
- $254,5003 bd2 ba1.5k sqft402854 W 2340th Dr, Bartlesville, OK 74006Off Market
- $535,500-- bd2 ba2.5k sqft403151 W 2300th Rd, Bartlesville, OK 74006Off Market
- $398,1003 bd2 ba2.9k sqft402852 W 2340th Dr, Bartlesville, OK 74006Off Market
- $320,8003 bd2 ba1.6k sqft403277 W 2330th Dr, Bartlesville, OK 74006Off Market
- $452,6003 bd2 ba2.3k sqft402856 W 2340th Dr, Bartlesville, OK 74006Off Market
Nearby schools
GreatSchools rating
- 8/10Hoover Elementary SchoolGrades: PK-5Distance: 6.9 mi
- 5/10Madison Middle SchoolGrades: 6-8Distance: 6.7 mi
- 7/10Bartlesville High SchoolGrades: 9-12Distance: 8.9 mi
Schools provided by the listing agent
- Elementary: Hoover
- Middle: Madison
- High: Bartlesville
- District: Bartlesville - Sch Dist (81)
Source: MLS Technology, Inc.. This data may not be complete. We recommend contacting the local school district to confirm school assignments for this home.


Get pre-qualified for a loan
At Zillow Home Loans, we can pre-qualify you in as little as 5 minutes with no impact to your credit score.An equal housing lender. NMLS #10287.
- Oklahoma
- Washington County
- Bartlesville
- 74006
- 403105 W 2330th Dr
