Welcome home to this inviting residence, ideally positioned on a spacious corner lot. Thoughtfully designed with an open floor plan, this home offers a bright, airy layout that connects the main living spaces—perfect for both comfortable daily living and entertaining guests. The home features fresh neutral paint, durable laminate flooring, plantation shutters and wide baseboards, creating a clean, modern aesthetic throughout. The living room is anchored by a cozy gas fireplace, adding warmth and character to the heart of the home and opens to a formal dining area and an office/den. The kitchen offers plenty of counter space with room for casual meals looking out to the patio. The primary bedroom has a walk-in closet and en-suite bath with dual-sinks and a spacious shower. The guest bedroom has its own bathroom nearby and the den could be converted to a 3rd bedroom. Step outside to a generously sized covered patio that backs to a lush open space. The vinyl privacy fence, newly installed in 2026, adds both security and comfort to the backyard retreat. Completing the home is a convenient 2-car attached garage, providing ample storage and functionality. With its blend of comfort, privacy, and desirable features, this home is ready to impress! The Colony is a PREMIER GATED SENIOR COMMUNITY for ages 55+ with a RESORT CLASS CLUBHOUSE, year-round pool, 2 spas, lighted pickle ball/paddle tennis and tennis courts. You can enjoy the gym, library, ping pong, billiards, hair/nail salon. There are groups & activities for all interests with an auditorium for shows, dances, banquets, concerts, movies, bingo & parties for all occasions. A privately owned 18-hole golf course is inside the gate. The HOA waters & maintains all front landscaping. Guard-gated entry and 24-hour security patrol give you peace of mind. Close to stores, restaurants, medical services, casinos, and wineries. Enhance your retirement years with the friendly neighbors and sense of community as you enjoy TRUE RESORT STYLE SENIOR LIVING in The Colony.
Sold for $480,000
Listed by: Realty ONE Group West • Wanda Ryan • Contact: 951-500-9849
Bought with: Realty ONE Group West
Zestimate®
$480,000
40311 Via Ambiente, Murrieta, CA 92562
2beds
1,263sqft
Single Family Residence
Built in 1998
6,098 Square Feet Lot
$480,000 Zestimate®
$380/sqft
$2,786 Estimated rent
Home value
$480,000
$442,000 - $523,000
$2,786/mo
Zestimate® history
Owner options
List your home for rent
$2,786/mo
Rent Zestimate®
Find your next renter with Zillow Rental Manager. Plus, with online applications, you can quickly screen prospective tenants – for free.
$2,786/mo
Rent Zestimate®
Refinance and save
$3,419/mo
Est. payment
Refinancing to a lower rate could help reduce your monthly payments and save thousands over the life of the loan.
$3,419/mo
Est. payment
Explore your selling options
Work with a Zillow partner agent
Leverage their expertise and Zillow's premium Showcase listings to get your home seen by more buyers.
Get startedList with your own agent
Get your home in front of millions of buyers by listing it on Zillow.
Learn how to do itSell it yourself
Take full control of how buyers see your home on Zillow by listing For Sale by Owner (FSBO).
List your homeWhat's special
Cozy gas fireplaceFresh neutral paintOpen floor planWide baseboardsFormal dining areaSpacious corner lotDurable laminate flooring
Zillow last checked:
Listing updated:
Listed by:
Wanda Ryan DRE #00911336 951-500-9849,
Realty ONE Group West
Bought with:
Wanda Ryan, DRE #00911336
Realty ONE Group West
Source: CRMLS,MLS#: SW26084297 Originating MLS: California Regional MLS
Originating MLS: California Regional MLSFacts & features
Interior
Bedrooms & bathrooms
- Bedrooms: 2
- Bathrooms: 2
- Full bathrooms: 2
- Main level bathrooms: 2
- Main level bedrooms: 3
Rooms
- Room types: Bedroom, Kitchen, Living Room, Primary Bedroom, Other, Dining Room
Primary bedroom
- Features: Main Level Primary
Bedroom
- Features: All Bedrooms Down
Bedroom
- Features: Bedroom on Main Level
Bathroom
- Features: Bathroom Exhaust Fan, Bathtub, Full Bath on Main Level, Separate Shower
Kitchen
- Features: Tile Counters
Other
- Features: Walk-In Closet(s)
Heating
- Central, Natural Gas
Cooling
- Central Air
Appliances
- Included: Dishwasher, Free-Standing Range, Gas Oven, Gas Range, Gas Water Heater, Microwave, Water To Refrigerator, Water Heater, Dryer, Washer
- Laundry: Gas Dryer Hookup, In Garage
Features
- Separate/Formal Dining Room, Eat-in Kitchen, Tile Counters, All Bedrooms Down, Bedroom on Main Level, Main Level Primary, Walk-In Closet(s)
- Flooring: Laminate
- Doors: Sliding Doors
- Windows: Double Pane Windows, Plantation Shutters, Screens
- Has fireplace: Yes
- Fireplace features: Gas, Living Room
- Common walls with other units/homes: No Common Walls
Interior area
- Total interior livable area: 1,263 sqft
Property
Parking
- Total spaces: 2
- Parking features: Direct Access, Garage Faces Front, Garage, Garage Door Opener
- Attached garage spaces: 2
Accessibility
- Accessibility features: No Stairs
Features
- Levels: One
- Stories: 1
- Entry location: 1
- Patio & porch: Concrete, Covered, Patio
- Pool features: Community, Gunite, Heated, In Ground, Association
- Has spa: Yes
- Spa features: Community, Heated, In Ground
- Fencing: Stucco Wall,Vinyl
- Has view: Yes
- View description: Park/Greenbelt
Lot
- Size: 6,098 Square Feet
- Features: Corner Lot, Front Yard, Greenbelt, Landscaped
Details
- Parcel number: 947513011
- Special conditions: Standard,Trust
Construction
Type & style
- Home type: SingleFamily
- Property subtype: Single Family Residence
Materials
- Stucco
- Foundation: Slab
- Roof: Tile
Condition
- Turnkey
- New construction: No
- Year built: 1998
Utilities & green energy
- Electric: Standard
- Sewer: Public Sewer
- Water: Public
- Utilities for property: Electricity Connected, Natural Gas Connected, Sewer Connected, Water Connected
Community & HOA
Community
- Features: Storm Drain(s), Street Lights, Gated, Pool
- Security: Carbon Monoxide Detector(s), Security Gate, Gated Community, Gated with Attendant, 24 Hour Security, Smoke Detector(s)
- Senior community: Yes
HOA
- Has HOA: Yes
- Amenities included: Bocce Court, Billiard Room, Clubhouse, Controlled Access, Fitness Center, Game Room, Management, Meeting/Banquet/Party Room, Maintenance Front Yard, Barbecue, Paddle Tennis, Pickleball, Pool, Pet Restrictions, Spa/Hot Tub, Security, Tennis Court(s)
- HOA fee: $356 monthly
- HOA name: Colony at Cal Oaks
- HOA phone: 951-677-4341
Location
- Region: Murrieta
Financial & listing details
- Price per square foot: $380/sqft
- Tax assessed value: $522,280
- Annual tax amount: $5,947
- Date on market: 4/19/2026
- Cumulative days on market: 18 days
- Listing terms: Cash,Cash to New Loan,Conventional,FHA,Trust Conveyance,VA Loan
- Inclusions: Washer and Dryer
- Road surface type: Paved
Price history
| Date | Event | Price |
|---|---|---|
| 6/4/2026 | Sold | $480,000-1%$380/sqft |
Source:  CRMLS #SW26084297 Report a problem CRMLS #SW26084297 Report a problem | ||
| 5/10/2026 | Contingent | $485,000$384/sqft |
Source: CRMLS #SW26084297 Report a problem | ||
| 5/3/2026 | Listed for sale | $485,000$384/sqft |
Source: CRMLS #SW26084297 Report a problem | ||
| 5/1/2026 | Contingent | $485,000$384/sqft |
Source: CRMLS #SW26084297 Report a problem | ||
| 4/20/2026 | Listed for sale | $485,000-3.4%$384/sqft |
Source: CRMLS #SW26084297 Report a problem | ||
| 3/27/2023 | Sold | $502,000-2.5%$397/sqft |
Source: Public Record Report a problem | ||
| 3/8/2023 | Pending sale | $515,000+300.8%$408/sqft |
Source: CRMLS #SW23022622 Report a problem | ||
| 7/1/1998 | Sold | $128,500+12.7%$102/sqft |
Source: Public Record Report a problem | ||
| 5/29/1997 | Sold | $114,000$90/sqft |
Source: Public Record Report a problem | ||
Public tax history
| Year | Property taxes | Tax assessment |
|---|---|---|
| 2025 | $5,947 +1.9% | $522,280 +2% |
| 2024 | $5,836 +144.6% | $512,040 +159.4% |
| 2023 | $2,386 +1.9% | $197,369 +2% |
| 2022 | $2,342 +1.9% | $193,500 +2% |
| 2021 | $2,299 +1% | $189,707 +1% |
| 2020 | $2,277 +1.9% | $187,763 +2% |
| 2019 | $2,235 +1.9% | $184,082 +2% |
| 2018 | $2,194 +1.4% | $180,473 +2% |
| 2017 | $2,165 | $176,935 +2% |
| 2016 | $2,165 +2.4% | $173,467 +1.5% |
| 2015 | $2,115 +4.6% | $170,863 +2% |
| 2014 | $2,022 | $167,517 +0.5% |
| 2013 | -- | $166,761 +2% |
| 2012 | -- | $163,492 +2% |
| 2011 | -- | $160,287 +0.8% |
| 2010 | -- | $159,090 -0.2% |
| 2009 | -- | $159,470 +2% |
| 2008 | -- | $156,344 +2% |
| 2007 | -- | $153,279 +2% |
| 2006 | -- | $150,275 +2% |
| 2005 | -- | $147,329 +3.9% |
| 2003 | -- | $141,796 +2% |
| 2002 | -- | $139,017 +2% |
| 2001 | $2,125 -0.6% | $136,292 +2% |
| 2000 | $2,138 | $133,620 |
Find assessor info on the county website
Neighborhood: 92562
Nearby homes
- $460,8002 bd2 ba947 sqft40303 Via Ambiente, Murrieta, CA 92562Off Market

- $571,0002 bd2 ba1.6k sqft40315 Via Ambiente, Murrieta, CA 92562Off Market

- $535,5003 bd2 ba1.2k sqft40295 Via Ambiente, Murrieta, CA 92562Off Market

- $591,9003 bd2 ba1.7k sqft40323 Via Ambiente, Murrieta, CA 92562Off Market
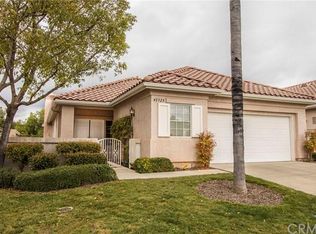
- $467,0002 bd2 ba1k sqft40314 Via Ambiente, Murrieta, CA 92562Off Market
- $519,0003 bd2 ba1.2k sqft40306 Via Ambiente, Murrieta, CA 92562Sold
- $546,9003 bd2 ba1.2k sqft40279 Via Ambiente, Murrieta, CA 92562Off Market
- $481,8002 bd2 ba1k sqft40298 Via Ambiente, Murrieta, CA 92562Off Market
Nearby schools
GreatSchools rating
- 8/10E. Hale Curran Elementary SchoolGrades: K-5Distance: 0.6 mi
- 7/10Shivela Middle SchoolGrades: 6-8Distance: 1.2 mi
- 8/10Murrieta Mesa High SchoolGrades: 9-12Distance: 1.8 mi
Get a cash offer in 3 minutes
Find out how much your home could sell for in as little as 3 minutes with a no-obligation cash offer.
Estimated market value
$480,000
Get a cash offer in 3 minutes
Find out how much your home could sell for in as little as 3 minutes with a no-obligation cash offer.
Estimated market value
$480,000
- California
- Riverside County
- Murrieta
- 92562
- 40311 Via Ambiente
Nearby cities
Nearby zip codes
Other Murrieta Topics
