BACK ON THE MARKET DUE TO BUYER FINANCING. DON'T MISS OUT IN THIS ONE. !!Beautiful Turn-Key Home in Creekside Subdivision – Gonzales, Louisiana Welcome to this charming custom built 3-bedroom, 2-bathroom brick home located in the highly desirable Creekside subdivision of Gonzales. Thoughtfully updated and truly move-in ready, this property offers comfort, style, and peace of mind from the moment you arrive. Step inside to find hardwood dark cherry flooring throughout, and waterproof vinyl in primary bedroom creating a clean, cohesive look with low-maintenance appeal. The interior has been freshly painted, giving every room a bright and modern feel. The spacious kitchen has custom built cabinets and all stainless steel appliances. This home has been meticulously cared for, featuring major upgrades including a new HVAC SYSTEM, and a NEW ROOF!!, ensuring long-term efficiency and reliability. Outside, the fully fenced yard provides excellent privacy and is perfect for pets, play, or outdoor relaxation. The landscaping adds a welcoming touch, making the exterior just as inviting as the interior. With its turn-key condition, attractive updates, and prime location, this Creekside gem is ready for its next owner to call it home.
Sold
Price Unknown
40312 Crestridge Dr, Gonzales, LA 70737
3beds
1,408sqft
Single Family Residence, Residential
Built in 2008
6,098 Square Feet Lot
$250,200 Zestimate®
$--/sqft
$1,902 Estimated rent
Home value
$250,200
$238,000 - $263,000
$1,902/mo
Zestimate® history
Owner options
List your home for rent
$1,902/mo
Rent Zestimate®
Find your next renter with Zillow Rental Manager. Plus, with online applications, you can quickly screen prospective tenants – for free.
$1,902/mo
Rent Zestimate®
Refinance and save
$150/mo
Est. payment
Refinancing to a lower rate could help reduce your monthly payments and save thousands over the life of the loan.
$150/mo
Est. payment
Explore your selling options
Work with a Zillow partner agent
Leverage their expertise and Zillow's premium Showcase listings to get your home seen by more buyers.
Get startedList with your own agent
Get your home in front of millions of buyers by listing it on Zillow.
Learn how to do itSell it yourself
Take full control of how buyers see your home on Zillow by listing For Sale by Owner (FSBO).
List your homeWhat's special
Fully fenced yardCustom built cabinetsAll stainless steel appliancesNew roofExcellent privacySpacious kitchen
Zillow last checked:
Listing updated:
Listed by:
Danni Downing,
1 Percent Lists Premier
Bought with:
Deante' Thomas, 0995692758
Keller Williams Realty Red Stick Partners
Source: ROAM MLS,MLS#: 2026000144
Facts & features
Interior
Bedrooms & bathrooms
- Bedrooms: 3
- Bathrooms: 2
- Full bathrooms: 2
Rooms
- Room types: Bedroom, Primary Bedroom, Dining Room, Kitchen, Living Room
Primary bedroom
- Features: En Suite Bath, Ceiling Fan(s), Tray Ceiling(s)
- Level: First
- Area: 197.81
- Width: 13.1
Bedroom 1
- Level: First
- Area: 128.52
- Width: 10.2
Bedroom 2
- Level: First
- Area: 128.76
- Width: 11.1
Primary bathroom
- Features: Double Vanity, Soaking Tub
Dining room
- Level: First
- Area: 110.11
Kitchen
- Features: Tile Counters, Pantry
- Level: First
- Area: 146.41
Living room
- Level: First
- Area: 297.47
Heating
- Central
Cooling
- Central Air
Appliances
- Included: Dishwasher, Microwave, Range/Oven, Stainless Steel Appliance(s)
Features
- Flooring: Ceramic Tile, Laminate
Interior area
- Total structure area: 1,930
- Total interior livable area: 1,408 sqft
Property
Parking
- Total spaces: 4
- Parking features: 4+ Cars Park, Carport
- Has carport: Yes
Features
- Stories: 1
- Patio & porch: Covered
- Fencing: Full,Wrought Iron
Lot
- Size: 6,098 Square Feet
- Dimensions: 107 x 55 x 107 x 55
- Features: Landscaped
Details
- Parcel number: 20027336
- Special conditions: Standard
Construction
Type & style
- Home type: SingleFamily
- Architectural style: Acadian
- Property subtype: Single Family Residence, Residential
Materials
- Brick Siding, Stucco Siding, Brick
- Foundation: Slab
- Roof: Shingle
Condition
- New construction: No
- Year built: 2008
Details
- Builder name: Three B Construction, LLC
Utilities & green energy
- Gas: City/Parish
- Sewer: Public Sewer
- Water: Public
Community & HOA
Community
- Subdivision: Creek Side
HOA
- Has HOA: Yes
- Services included: Common Areas
- HOA fee: $150 annually
Location
- Region: Gonzales
Financial & listing details
- Tax assessed value: $186,500
- Annual tax amount: $1,867
- Date on market: 1/5/2026
- Listing terms: Conventional,FHA,FMHA/Rural Dev,VA Loan
Price history
| Date | Event | Price |
|---|---|---|
| 4/23/2026 | Sold | -- |
Source:  ROAM MLS #2026000144 Report a problem ROAM MLS #2026000144 Report a problem | ||
| 3/23/2026 | Pending sale | $250,000$178/sqft |
Source: ROAM MLS #2026000144 Report a problem | ||
| 3/21/2026 | Price change | $250,000-1.2%$178/sqft |
Source: ROAM MLS #2026000144 Report a problem | ||
| 3/8/2026 | Price change | $253,000-0.4%$180/sqft |
Source: ROAM MLS #2026000144 Report a problem | ||
| 2/21/2026 | Pending sale | $254,000$180/sqft |
Source: ROAM MLS #2026000144 Report a problem | ||
| 2/10/2026 | Listed for sale | $254,000$180/sqft |
Source: ROAM MLS #2026000144 Report a problem | ||
| 1/18/2026 | Pending sale | $254,000$180/sqft |
Source: ROAM MLS #2026000144 Report a problem | ||
| 1/5/2026 | Listed for sale | $254,000+28.6%$180/sqft |
Source: ROAM MLS #2026000144 Report a problem | ||
| 11/30/2021 | Sold | -- |
Source: Agent Provided Report a problem | ||
| 9/30/2020 | Sold | -- |
Source: ROAM MLS #2020012582 Report a problem | ||
| 9/1/2020 | Pending sale | $197,500$140/sqft |
Source: RE/MAX Real Estate Group #2020012582 Report a problem | ||
| 8/7/2020 | Listed for sale | $197,500$140/sqft |
Source: RE/MAX Real Estate Group #2020012582 Report a problem | ||
| 8/28/2015 | Sold | -- |
Source: Agent Provided Report a problem | ||
| 12/4/2007 | Sold | -- |
Source: Agent Provided Report a problem | ||
Public tax history
| Year | Property taxes | Tax assessment |
|---|---|---|
| 2025 | $1,867 -1.8% | $18,650 |
| 2024 | $1,901 -1.8% | $18,650 -1.5% |
| 2023 | $1,935 | $18,940 |
| 2022 | $1,935 +12.3% | $18,940 +12.3% |
| 2021 | $1,723 -2.7% | $16,870 -0.1% |
| 2020 | $1,771 +12.8% | $16,880 +13.7% |
| 2019 | $1,570 +1.1% | $14,850 |
| 2018 | $1,552 | $14,850 +32% |
| 2017 | $1,552 0% | $11,250 |
| 2015 | $1,552 -0.5% | $11,250 -24.2% |
| 2014 | $1,560 | $14,850 |
| 2013 | $1,560 +1% | $14,850 |
| 2012 | $1,545 -1.3% | $14,850 -1.1% |
| 2011 | $1,565 | $15,010 |
| 2010 | $1,565 | $15,010 |
| 2009 | $1,565 | $15,010 |
| 2008 | $1,565 | $15,010 |
Find assessor info on the county website
Neighborhood: 70737
Nearby homes
- $--3 bd2 ba1.4k sqft40318 Crestridge Dr, Gonzales, LA 70737Sold

- $273,2003 bd2 ba1.4k sqft40302 Crestridge Dr, Gonzales, LA 70737Off Market

- $280,8003 bd2 ba1.4k sqft40305 Coldwater Landing Ave, Gonzales, LA 70737Off Market
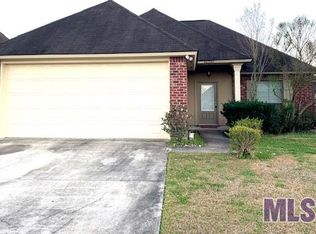
- $285,200-- bd-- ba1.4k sqft40322 Crestridge Dr, Gonzales, LA 70737Off Market
- $274,5003 bd2 ba1.4k sqft40301 Coldwater Landing Ave, Gonzales, LA 70737Off Market
- $285,3003 bd2 ba1.4k sqft40307 Coldwater Landing Ave, Gonzales, LA 70737Off Market
- $250,5003 bd2 ba1.4k sqft40313 Coldwater Landing Ave, Gonzales, LA 70737Off Market
- $279,2003 bd2 ba1.4k sqft40311 Crestridge Dr, Gonzales, LA 70737Off Market
Nearby schools
GreatSchools rating
- 9/10Sugar Mill PrimaryGrades: PK-5Distance: 1 mi
- 7/10Galvez Middle SchoolGrades: 6-8Distance: 2.5 mi
- NAPrairieville High SchoolGrades: 9-12Distance: 2 mi
Schools provided by the listing agent
- District: Ascension Parish
Source: ROAM MLS. This data may not be complete. We recommend contacting the local school district to confirm school assignments for this home.
Get a cash offer in 3 minutes
Find out how much your home could sell for in as little as 3 minutes with a no-obligation cash offer.
Estimated market value
$250,200
Get a cash offer in 3 minutes
Find out how much your home could sell for in as little as 3 minutes with a no-obligation cash offer.
Estimated market value
$250,200
- Louisiana
- Ascension Parish
- Gonzales
- 70737
- 40312 Crestridge Dr
Nearby cities
Nearby zip codes
Other Gonzales Topics
