Skip main navigation
Sold for $836,000
  • $836,000

    40316 N LYTHAM Way, Phoenix, AZ 85086

    4beds
    3,304sqft
    Single Family Residence
    Built in 2004
    10,852 Square Feet Lot
    $836,100 Zestimate®
    $253/sqft
    $3,625 Estimated rent

    Home value

    $836,100

    $769,000 - $903,000

    $3,625/mo

    Zestimate® history
    Loading
    Loading...

    Owner options

    List your home for rent

    $3,625/mo

    Rent Zestimate®

    Find your next renter with Zillow Rental Manager. Plus, with online applications, you can quickly screen prospective tenants – for free.

    Learn more

    $3,625/mo

    Rent Zestimate®

    Refinance and save

    $5,582/mo

    Est. payment

    Refinancing to a lower rate could help reduce your monthly payments and save thousands over the life of the loan.

    See today's rates

    $5,582/mo

    Est. payment

    Explore your selling options

    Work with a Zillow partner agent

    Leverage their expertise and Zillow's premium Showcase listings to get your home seen by more buyers.

    Get started

    List with your own agent

    Get your home in front of millions of buyers by listing it on Zillow.

    Learn how to do it

    Sell it yourself

    Take full control of how buyers see your home on Zillow by listing For Sale by Owner (FSBO).

    List your home

    What's special

    Extended paver patioMountain viewsEpoxy-coated garage floorGas fireplace with mantleRemodeled kitchenUpdated fixturesPeaceful mountain views
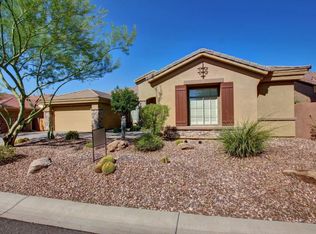
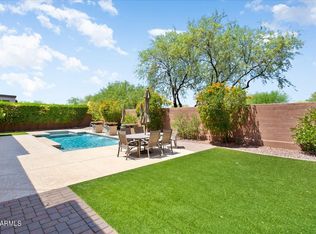
    Nestled in the prestigious Anthem Country Club, this beautifully updated Sonoma model offers refined living with mountain views and an impressive list of upgrades throughout. Rich engineered hardwood floors, 10-inch crown molding, plantation shutters, custom built-in media center, and elegant lighting create a warm, sophisticated atmosphere. The remodeled kitchen shines with white raised-panel cabinetry, an expanded island with quartz countertop and built-in bookcase, granite slab counters, tile backsplash, black hardware, pull-out cabinet shelving, and a butler's pantry enhanced with double doors for easy access. The inviting family room features a gas fireplace with mantle, while the luxurious primary suite offers French doors and a completely renovated spa-inspired bath with a freestanding soaking tub, tiled walk-in shower, quartz Calacatta Platino countertops, custom closet, and updated fixtures. Secondary bedrooms share a Jack-and-Jill bath with granite counters and tile-surround shower, while the powder room has also been tastefully remodeled. Additional highlights include central vacuum, ceiling fans, updated HVAC (September 2021) with transferable 15-year warranty, new carpet, new toilets, extensive laundry room cabinetry with utility sink, epoxy-coated garage floor, and abundant built-in storage. Step outside to enjoy the extended paver patio, built-in BBQ with granite slab countertop, backyard turf, gas fireplace, tethered sunshades, and peaceful mountain views. Exterior paint was completed in 2022, making this exceptional home truly move-in ready. Located within the highly sought-after Diamond Canyon School and Boulder Creek High School boundaries, this home offers the perfect combination of luxury, comfort, and convenience.

    Zillow last checked:

    Listing updated:

    Listed by:

    Kirsten Myers 623-826-4022,

    REMAX SUMMIT PROPERTIES,

    David Myers 623-826-4011,

    REMAX SUMMIT PROPERTIES

    Bought with:

    Lisa K Jones, SA556465000

    Fathom Realty Elite

    Dennis Jones, BR527221000

    Fathom Realty Elite

    Source: ARMLS,MLS#: 7044614MLS Logo

    Facts & features

    Interior

    Bedrooms & bathrooms
    • Bedrooms: 4
    • Bathrooms: 4
    • Full bathrooms: 3
    • 1/2 bathrooms: 1
    Heating
    • Natural Gas
    Cooling
    • Central Air, Ceiling Fan(s)
    Appliances
    • Included: Water Softener Owned, Refrigerator, Built-in Microwave, Dishwasher, Disposal, Electric Oven, Gas Cooktop
    • Laundry: Inside, Gas Dryer Hookup
    Features
    • Quartz Countertops, High Speed Internet, Granite Counters, Double Vanity, Breakfast Bar, 9+ Flat Ceilings, Central Vacuum, Kitchen Island, Pantry, Full Bth Master Bdrm, Separate Shwr & Tub
    • Flooring: Carpet, Wood
    • Windows: Double Pane Windows
    • Has basement: No
    • Number of fireplaces: 2
    • Fireplace features: Exterior Fireplace, Family Room, Gas
    Interior area
    • Total structure area: 3,304
    • Total interior livable area: 3,304 sqft

    Property

    Parking
    • Total spaces: 3
    • Parking features: Attached, Garage Door Opener, Direct Access
    • Attached garage spaces: 3
    Features
    • Stories: 1
    • Patio & porch: Covered
    • Spa features: None
    • Fencing: Block
    • Has view: Yes
    • View description: Mountain(s)
    Lot
    • Size: 10,852 Square Feet
    • Features: Sprinklers In Rear, Sprinklers In Front, Desert Back, Desert Front, Auto Timer H2O Front, Auto Timer H2O Back
    Details
    • Parcel number: 21186150

    Construction

    Type & style
    • Home type: SingleFamily
    • Property subtype: Single Family Residence
    Materials
    • Stucco, Wood Frame
    • Foundation: Slab
    • Roof: Tile
    Condition
    • Year built: 2004
    Details
    • Builder name: Del Webb

    Utilities & green energy

    • Sewer: Private Sewer
    • Water: Pvt Water Company

    Community & HOA

    Community
    • Features: Pool, Golf, Pickleball, Gated, Community Spa Htd, Guarded Entry, Tennis Court(s), Playground, Biking/Walking Path, Fitness Center
    • Security: Fire Sprinkler System
    • Subdivision: ANTHEM UNIT 34
    HOA
    • Has HOA: Yes
    • Services included: Maintenance Grounds
    • HOA fee: $646 quarterly
    • HOA name: Anthem Comm Council
    • HOA phone: 623-742-6050
    • Second HOA fee: $345 monthly
    • Second HOA name: Anthem Golf & CC
    • Second HOA phone: 623-742-6202
    Location
    • Region: Phoenix

    Financial & listing details

    • Price per square foot: $253/sqft
    • Tax assessed value: $678,200
    • Annual tax amount: $4,699
    • Date on market: 6/30/2026
    • Cumulative days on market: 32 days
    • Listing terms: Cash,Conventional,FHA,VA Loan
    • Ownership: Fee Simple

    Price history

    DateEventPrice
    8/25/2026Sold$836,000-1.5%$253/sqft
    Source: ARMLS #7044614 Report a problem
    8/1/2026Pending sale$849,000$257/sqft
    Source: ARMLS #7044614 Report a problem
    6/30/2026Listed for sale$849,000+69.8%$257/sqft
    Source: ARMLS #7044614 Report a problem
    7/8/2019Sold$500,000-2.9%$151/sqft
    Source: ARMLS #5880934 Report a problem
    6/9/2019Pending sale$515,000$156/sqft
    Source: Walt Danley Realty #5880934 Report a problem
    5/10/2019Price change$515,000-2.6%$156/sqft
    Source: Walt Danley Realty #5880934 Report a problem
    4/11/2019Price change$529,000-3.6%$160/sqft
    Source: Walt Danley Realty #5880934 Report a problem
    2/20/2019Price change$549,000-2.8%$166/sqft
    Source: Realty ONE Group #5880934 Report a problem
    2/9/2019Listed for sale$565,000+36.1%$171/sqft
    Source: Realty ONE Group #5880934 Report a problem
    2/24/2016Sold$415,000-2.4%$126/sqft
    Source: Public Record Report a problem
    5/15/2015Price change$425,000-0.7%$129/sqft
    Source: West USA Realty #5208061 Report a problem
    4/23/2015Price change$428,000-0.2%$130/sqft
    Source: West USA Realty #5208061 Report a problem
    4/9/2015Price change$429,000-0.7%$130/sqft
    Source: West USA Realty #5208061 Report a problem
    3/27/2015Price change$432,000-0.7%$131/sqft
    Source: West USA Realty #5208061 Report a problem
    2/13/2015Price change$435,000-0.9%$132/sqft
    Source: West USA Realty #5208061 Report a problem
    12/31/2014Price change$439,000-2.2%$133/sqft
    Source: West USA Realty #5208061 Report a problem
    12/6/2014Listed for sale$449,000+28.3%$136/sqft
    Source: West USA Realty #5208061 Report a problem
    7/25/2014Sold$350,000-7.7%$106/sqft
    Source: Public Record Report a problem
    2/17/2014Price change$379,000-5%$115/sqft
    Source: West USA Realty #4974031 Report a problem
    11/5/2013Price change$399,000-11.1%$121/sqft
    Source: Platinum Premier Realty #4974031 Report a problem
    7/22/2013Listed for sale$449,000+27%$136/sqft
    Source: Platinum Premier Realty #anthemcountryclubhouse Report a problem
    6/4/2010Sold$353,500-8.4%$107/sqft
    Source: Public Record Report a problem
    8/11/2008Sold$386,000-19.3%$117/sqft
    Source: Public Record Report a problem
    5/14/2008Sold$478,400$145/sqft
    Source: Public Record Report a problem

    Public tax history

    YearProperty taxesTax assessment
    2025$2,938 +0.4%$67,820 -4.4%
    2024$2,926 +1.1%$70,910 +76.7%
    2023$2,894 -30.8%$40,136 -8.2%
    2022$4,181 +0.3%$43,700 +8%
    2021$4,167 +3.4%$40,450 +2%
    2020$4,030 +3.7%$39,670 +3.1%
    2019$3,885 $38,480 +4.5%
    2018$3,885 +1.9%$36,820 +3.4%
    2017$3,813 +19.1%$35,600 +7.2%
    2016$3,201 -12.2%$33,200 +1.4%
    2015$3,646 $32,730 +18.8%
    2014-- $27,560 +17.2%
    2013-- $23,520 -0.8%
    2012-- $23,720 -5%
    2011-- $24,980 -12.4%
    2010-- $28,510 -25.8%
    2009-- $38,410 -23.9%
    2008-- $50,450
    2007-- $50,450 +262.4%
    2006-- $13,920 +8.1%
    2005-- $12,880
    Find assessor info on the county website

    Neighborhood: 85086

    Nearby schools

    GreatSchools rating
    Schools provided by the listing agent
    • Elementary: Diamond Canyon School
    • Middle: Diamond Canyon School
    • High: Boulder Creek High School
    • District: Deer Valley Unified District

    Source: ARMLS. This data may not be complete. We recommend contacting the local school district to confirm school assignments for this home.

    Get a cash offer in 3 minutes
    Find out how much your home could sell for in as little as 3 minutes with a no-obligation cash offer.
    Estimated market value
    $836,100
    Get a cash offer in 3 minutes
    Find out how much your home could sell for in as little as 3 minutes with a no-obligation cash offer.
    Estimated market value
    $836,100