Welcome to Castlegate in San Tan Valley, where this beautifully maintained 4-bedroom, 2-bathroom home offers a private backyard retreat complete with a heated pool, spa, and serene park-like views. Enjoy the expansive covered patio—ideal for entertaining or relaxing in the shade—with plenty of additional space for outdoor activities. The property also features an RV gate and concrete pad for extra parking and storage. Inside, the open floor plan is enhanced by vaulted ceilings and abundant natural light. The kitchen includes stainless steel appliances, a breakfast bar, pantry, and a dedicated dining area. The primary suite offers tranquil backyard views and direct patio access. Since 2021, the AC, pool equipment, water heater, appliances have been replaced and new carpet this year, along with many other items. Castlegate is a vibrant community with multiple greenbelt parks and amenities including tennis and pickleball courts, basketball, sand volleyball, and an 18-hole disc golf course. Conveniently located near shopping, dining, entertainment, and the 24 freeway. Don't miss out.
Sold for $382,500
$382,500
40319 N SHETLAND Drive, San Tan Valley, AZ 85140
4beds
2baths
1,337sqft
Single Family Residence
Built in 2005
7,459 Square Feet Lot
$377,500 Zestimate®
$286/sqft
$1,982 Estimated rent
Home value
$377,500
$347,000 - $411,000
$1,982/mo
Zestimate® history
Owner options
List your home for rent
$1,982/mo
Rent Zestimate®
Find your next renter with Zillow Rental Manager. Plus, with online applications, you can quickly screen prospective tenants – for free.
$1,982/mo
Rent Zestimate®
Refinance and save
$2,467/mo
Est. payment
Refinancing to a lower rate could help reduce your monthly payments and save thousands over the life of the loan.
$2,467/mo
Est. payment
Explore your selling options
Work with a Zillow partner agent
Leverage their expertise and Zillow's premium Showcase listings to get your home seen by more buyers.
Get startedList with your own agent
Get your home in front of millions of buyers by listing it on Zillow.
Learn how to do itSell it yourself
Take full control of how buyers see your home on Zillow by listing For Sale by Owner (FSBO).
List your homeWhat's special
Heated poolOpen floor planDedicated dining areaAbundant natural lightSerene park-like viewsBreakfast barExpansive covered patio
Zillow last checked:
Listing updated:
Listed by:
Frank Eyraud 310-804-8436,
eXp Realty
Bought with:
Robin Lynn Foss, SA668947000
Revinre
Source: ARMLS,MLS#: 6917813
Facts & features
Interior
Bedrooms & bathrooms
- Bedrooms: 4
- Bathrooms: 2
Heating
- Electric
Cooling
- Central Air, Ceiling Fan(s)
Appliances
- Included: Dryer, Washer, Water Softener Owned, Refrigerator, Built-in Microwave, Dishwasher, Disposal
- Laundry: Inside
Features
- Eat-in Kitchen, Breakfast Bar, 9+ Flat Ceilings, Vaulted Ceiling(s), Pantry, 3/4 Bath Master Bdrm, Laminate Counters
- Flooring: Carpet, Tile
- Windows: Double Pane Windows
- Has basement: No
- Has fireplace: No
Interior area
- Total structure area: 1,337
- Total interior livable area: 1,337 sqft
Property
Parking
- Total spaces: 4
- Parking features: RV Gate
- Garage spaces: 2
- Uncovered spaces: 2
Features
- Stories: 1
- Patio & porch: Covered
- Has private pool: Yes
- Pool features: Heated
- Has spa: Yes
- Spa features: Heated, Private
- Fencing: Block
Lot
- Size: 7,459 Square Feet
- Features: Desert Back, Desert Front
Details
- Parcel number: 10930267
Construction
Type & style
- Home type: SingleFamily
- Architectural style: Ranch
- Property subtype: Single Family Residence
Materials
- Stucco, Wood Frame
- Roof: Tile
Condition
- Year built: 2005
Details
- Builder name: Providence Homes
Utilities & green energy
- Sewer: Public Sewer
- Water: Pvt Water Company
Community & HOA
Community
- Features: Pickleball, Tennis Court(s), Playground
- Subdivision: CASTLEGATE
HOA
- Has HOA: Yes
- Services included: Maintenance Grounds
- HOA fee: $234 quarterly
- HOA name: Castlegate
- HOA phone: 602-957-9191
Location
- Region: San Tan Valley
Financial & listing details
- Price per square foot: $286/sqft
- Tax assessed value: $277,056
- Annual tax amount: $978
- Date on market: 3/10/2026
- Cumulative days on market: 35 days
- Listing terms: Cash,Conventional,FHA,VA Loan
- Ownership: Fee Simple
Price history
| Date | Event | Price |
|---|---|---|
| 11/5/2025 | Sold | $382,500-1.9%$286/sqft |
Source:  ARMLS #6917813 Report a problem ARMLS #6917813 Report a problem | ||
| 10/16/2025 | Pending sale | $390,000$292/sqft |
Source: ARMLS #6917813 Report a problem | ||
| 9/10/2025 | Listed for sale | $390,000+14%$292/sqft |
Source: ARMLS #6917813 Report a problem | ||
| 4/13/2021 | Sold | $342,000-2.3%$256/sqft |
Source: ARMLS #6208142 Report a problem | ||
| 3/22/2021 | Price change | $350,000+7.7%$262/sqft |
Source: ARMLS #6208142 Report a problem | ||
| 3/17/2021 | Listed for sale | $325,000+111%$243/sqft |
Source: ARMLS #6208142 Report a problem | ||
| 7/21/2015 | Sold | $154,000-6.7%$115/sqft |
Source: Public Record Report a problem | ||
| 6/10/2015 | Pending sale | $165,000$123/sqft |
Source: Coldwell Banker Residential Brokerage - Chandler #5290215 Report a problem | ||
| 6/6/2015 | Listed for sale | $165,000-20.8%$123/sqft |
Source: Coldwell Banker Residential Brokerage #5290215 Report a problem | ||
| 3/8/2006 | Sold | $208,300$156/sqft |
Source: Public Record Report a problem | ||
Public tax history
| Year | Property taxes | Tax assessment |
|---|---|---|
| 2026 | $1,003 +2.5% | $27,705 +0.3% |
| 2025 | $978 -0.6% | $27,633 -9.6% |
| 2024 | $984 +0.1% | $30,571 +26.4% |
| 2023 | $983 -2.6% | $24,179 -2.2% |
| 2022 | $1,008 +0.7% | $24,725 +8.8% |
| 2021 | $1,002 +2.2% | $22,725 +0.5% |
| 2020 | $980 +5.3% | $22,623 +63.2% |
| 2019 | $930 +2.7% | $13,862 +17.8% |
| 2018 | $906 +13.6% | $11,763 +7.6% |
| 2017 | $798 -28.9% | $10,932 |
| 2016 | $1,122 -8.8% | -- |
| 2014 | $1,230 | $6,891 |
| 2013 | -- | -- |
| 2012 | -- | -- |
| 2011 | -- | $6,515 -21.5% |
| 2010 | -- | $8,296 |
| 2009 | -- | -- |
| 2008 | -- | -- |
| 2007 | -- | -- |
| 2006 | -- | -- |
Find assessor info on the county website
Neighborhood: 85140
Nearby homes
- $437,0004 bd2 ba1.6k sqft40339 N Shetland Dr, San Tan Valley, AZ 85140Off Market
- $351,4004 bd2 ba1.6k sqft40339 N Shetland Dr, Queen Creek, AZ 85140Off Market
- $384,9004 bd2 ba1.8k sqft40301 N Shetland Dr, San Tan Valley, AZ 85140Off Market

- $360,9004 bd2 ba1.6k sqft40361 N Shetland Dr, San Tan Valley, AZ 85140Off Market
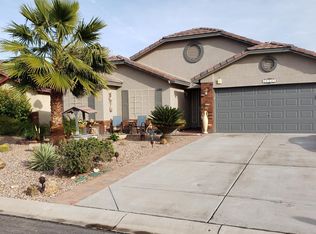
- $353,300-- bd-- ba1.6k sqft4491 E Shetland Dr, San Tan Valley, AZ 85140Off Market
- $383,2004 bd2 ba1.8k sqft40346 N Shetland Dr, San Tan Valley, AZ 85140Off Market
- $361,3004 bd2 ba1.6k sqft40366 N Shetland Dr, Queen Creek, AZ 85140Off Market
- $356,2003 bd2 ba1.8k sqft40381 N Shetland Dr, San Tan Valley, AZ 85140Off Market
Nearby schools
GreatSchools rating
- 5/10Kathryn Sue Simonton Elementary SchoolGrades: PK-6Distance: 0.2 mi
- 3/10J. O. Combs Middle SchoolGrades: K-8Distance: 2.5 mi
- 7/10Combs High SchoolGrades: 8-12Distance: 2.5 mi
Schools provided by the listing agent
- Elementary: Kathryn Sue Simonton Elementary
- Middle: J. O. Combs Middle School
- High: Combs High School
- District: J O Combs Unified School District
Source: ARMLS. This data may not be complete. We recommend contacting the local school district to confirm school assignments for this home.
Get a cash offer in 3 minutes
Find out how much your home could sell for in as little as 3 minutes with a no-obligation cash offer.
Estimated market value
$377,500
Get a cash offer in 3 minutes
Find out how much your home could sell for in as little as 3 minutes with a no-obligation cash offer.
Estimated market value
$377,500
- Arizona
- Pinal County
- San Tan Valley
- 85140
- 40319 N SHETLAND Drive
Nearby cities
Nearby zip codes
Other San Tan Valley Topics
