Skip main navigation
Sold for $130,000
  • $130,000

    4032 57th St N APT 164, Kenneth City, FL 33709

    2beds
    875sqft
    Condominium
    Built in 1962
    -- sqft lot
    $103,100 Zestimate®
    $149/sqft
    $1,451 Estimated rent

    Home value

    $103,100

    $91,000 - $117,000

    $1,451/mo

    Zestimate® history
    Loading
    Loading...

    Owner options

    List your home for rent

    $1,451/mo

    Rent Zestimate®

    Find your next renter with Zillow Rental Manager. Plus, with online applications, you can quickly screen prospective tenants – for free.

    Learn more

    $1,451/mo

    Rent Zestimate®

    Refinance and save

    $1,467/mo

    Est. payment

    Refinancing to a lower rate could help reduce your monthly payments and save thousands over the life of the loan.

    See today's rates

    $1,467/mo

    Est. payment

    Explore your selling options

    Work with a Zillow partner agent

    Leverage their expertise and Zillow's premium Showcase listings to get your home seen by more buyers.

    Get started

    List with your own agent

    Get your home in front of millions of buyers by listing it on Zillow.

    Learn how to do it

    Sell it yourself

    Take full control of how buyers see your home on Zillow by listing For Sale by Owner (FSBO).

    List your home

    What's special

    Tyrone mallFlood insuranceCeiling fanWii bowlingFront yardPool tableSpacious living
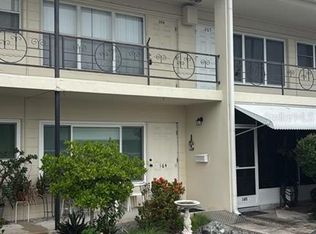
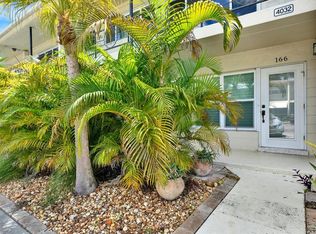
    Ground floor, 2 bedroom, 1 bath with designated parking space just right out your front door in the pet friendly, 55+ Clearview Oaks community. The front yard is landscaped with rocks for easy maintenance. The front porch is expansive with plenty of sitting space to sit out and enjoy. This condo is equipped with some accessibility features that anyone with mobility challenges will appreciate beginning with street access and a ramp into the condo. The closet from the 2nd bedroom was used to enlarge the bathroom for a zero entry shower. The spacious living and dining area measures approximately 13x23 with beautiful oak laminate flooring. The kitchen features ample cabinet space, a dishwasher, built in microwave, and the refrigerator is less than a year old. The large and inviting Florida Room can be used for a variety of purposes and is equipped with a stackable washer and dryer. Take note of the easy to maneuver pull downs to hide the laundry area, additional shelving, and storage space. From the Florida Room, you will find a fully covered paved patio with a ceiling fan for year round outdoor enjoyment. High impact windows were installed throughout in 2021 providing lots of light, energy efficiency, and insurance savings. Hurricane doors were added in both the front and back at the same time. HVAC 2019 and the hot water heater is new as well. There is no land lease and the $511.40 monthly maintenance fee includes internet, WiFi cable, water/sewer, trash removal, insurance on the building, roof (which was just replaced 8/23), exterior of the building, ground maintenance, and on-site property manager. The community has an active social club where you can participate in a variety of activities, such as bingo, aerobics, mahjong, Wii Bowling, shuffleboard, etc. The clubhouse also has a library, pool table, ping pong table, and piano for enjoyment. No leasing allowed. Located in the FEMA Flood Zone X500 so flood insurance is not required. The association has a fully funded budget. Clearview Oaks is centrally located in Kenneth City close to the shopping and restaurants found at Tyrone Mall, just blocks away from Northwest Community Recreation Center, and minutes to the beautiful Gulf beaches, downtown St. Petersburg, and the artsy Gulfport community. Schedule your showing today to make this condo your new home or winter escape.

    Zillow last checked:

    Listing updated:

    Listed by:

    Alicia Lowther 727-641-3880,

    ALICIA LOWTHER LLC 727-641-3880

    Bought with:

    Alicia Lowther, 3192418

    ALICIA LOWTHER LLC

    Source: Stellar MLS,MLS#: U8241671MLS LogoOriginating MLS: Pinellas Suncoast

    Facts & features

    Interior

    Bedrooms & bathrooms
    • Bedrooms: 2
    • Bathrooms: 1
    • Full bathrooms: 1
    Rooms
    • Room types: Florida Room
    Primary bedroom
    • Features: Ceiling Fan(s), Built-in Closet
    • Level: First
    • Dimensions: 10x13
    Bedroom 2
    • Features: Ceiling Fan(s), No Closet
    • Level: First
    • Dimensions: 10x11
    Primary bathroom
    • Features: Handicapped Accessible, Other, Shower No Tub
    • Level: First
    • Dimensions: 7x7
    Florida room
    • Features: Built-In Shelving, Ceiling Fan(s), Handicapped Accessible, Built-in Closet
    • Level: First
    • Dimensions: 9x21
    Kitchen
    • Features: Ceiling Fan(s)
    • Level: First
    • Dimensions: 13x9
    Living room
    • Features: Ceiling Fan(s)
    • Level: First
    • Dimensions: 13x23
    Heating
    • Central, Electric
    Cooling
    • Central Air
    Appliances
    • Included: Dishwasher, Dryer, Electric Water Heater, Microwave, Range, Washer
    • Laundry: Inside
    Features
    • Accessibility Features, Ceiling Fan(s), Living Room/Dining Room Combo, Thermostat
    • Flooring: Laminate, Terrazzo
    • Windows: Blinds, Storm Window(s), Window Treatments
    • Has fireplace: No
    Interior area
    • Total structure area: 875
    • Total interior livable area: 875 sqft

    Property

    Parking
    • Parking features: Assigned, Deeded, Guest
    • Has carport: Yes
    Accessibility
    • Accessibility features: Accessible Approach with Ramp, Accessible Bedroom, Accessible Entrance, Accessible Full Bath
    Features
    • Levels: One
    • Stories: 1
    • Patio & porch: Covered, Front Porch, Patio
    • Exterior features: Irrigation System, Lighting, Private Mailbox, Sidewalk
    Lot
    • Size: 7,491 Square Feet
    • Features: In County, Landscaped, Sidewalk
    • Residential vegetation: Oak Trees, Trees/Landscaped
    Details
    • Parcel number: 043116160250050164
    • Zoning: RES
    • Special conditions: Probate Listing

    Construction

    Type & style
    • Home type: Condo
    • Architectural style: Florida
    • Property subtype: Condominium
    Materials
    • Block
    • Foundation: Slab
    • Roof: Built-Up
    Condition
    • New construction: No
    • Year built: 1962

    Utilities & green energy

    • Sewer: Public Sewer
    • Water: Public
    • Utilities for property: Cable Available, Electricity Connected, Phone Available, Sewer Connected, Street Lights, Water Connected
    Green energy
    • Water conservation: Fl. Friendly/Native Landscape

    Community & HOA

    Community
    • Features: Buyer Approval Required, Clubhouse, Deed Restrictions, Sidewalks, Wheelchair Access
    • Pet fee: $0 monthly
    • Senior community: Yes
    • Subdivision: CLEARVIEW OAKS BLDG 5
    HOA
    • Has HOA: Yes
    • Amenities included: Cable TV, Clubhouse, Laundry, Shuffleboard Court, Vehicle Restrictions
    • Services included: Cable TV, Common Area Taxes, Reserve Fund, Internet, Maintenance Structure, Maintenance Grounds, Manager, Sewer, Trash, Water
    • HOA fee: $512 monthly
    • HOA name: Susan Thomas
    • HOA phone: 727-866-3115
    Location
    • Region: Kenneth City

    Financial & listing details

    • Price per square foot: $149/sqft
    • Tax assessed value: $123,279
    • Annual tax amount: $585
    • Date on market: 5/8/2024
    • Cumulative days on market: 6 days
    • Listing terms: Cash,Conventional
    • Ownership: Condominium
    • Total actual rent: 0
    • Electric utility on property: Yes
    • Road surface type: Paved, Asphalt

    Price history

    DateEventPrice
    6/26/2024Sold$130,000-3.7%$149/sqft
    Source: Stellar MLS #U8241671 Report a problem
    5/14/2024Pending sale$135,000$154/sqft
    Source: Stellar MLS #U8241671 Report a problem
    5/8/2024Listed for sale$135,000+107.7%$154/sqft
    Source: Stellar MLS #U8241671 Report a problem
    8/24/2017Sold$65,000-5.1%$74/sqft
    Source: Public Record Report a problem
    7/22/2017Listed for sale$68,500$78/sqft
    Source: HOME SWEET HOME REAL ESTATE #U7827022 Report a problem

    Public tax history

    YearProperty taxesTax assessment
    2024$594 +1.7%$50,745 +3%
    2023$585 +40.7%$49,267 +3%
    2022$415 +1.7%$47,832 +3%
    2021$408 +1.7%$46,439 +1.4%
    2020$402 +4.3%$45,798 +2.3%
    2019$385 $44,768 -25.4%
    2018$385 -32%$60,046 +58.3%
    2017$567 $37,937 +56%
    2016-- $24,316 +0.7%
    2015-- $24,147 +0.8%
    2014-- $23,955 +1.5%
    2013-- $23,601 +1.7%
    2012-- $23,206 -16.3%
    2011-- $27,720
    Find assessor info on the county website

    Neighborhood: 33709

    Nearby schools

    GreatSchools rating
    Get a cash offer in 3 minutes
    Find out how much your home could sell for in as little as 3 minutes with a no-obligation cash offer.
    Estimated market value
    $103,100
    Get a cash offer in 3 minutes
    Find out how much your home could sell for in as little as 3 minutes with a no-obligation cash offer.
    Estimated market value
    $103,100