Newly built 4-bedroom, 3.5-bathroom pool home offers luxurious living with modern amenities and exceptional design. Nestled in a serene Riverside Terrace neighborhood, this home is perfect for those seeking a blend of comfort, style, and the convenience of a central location so close to the Manatee River but NOT in a flood zone. Step inside and be greeted by an open-concept floor plan that seamlessly integrates the living, dining, and kitchen areas, creating an inviting space for entertaining and family gatherings. You will love how the outside space is brought in by the triple pocketing slider doors and custom roll-away screen! Catch every breeze of the Manatee river. The kitchen is a chef's delight, featuring state-of-the-art stainless-steel appliances, granite countertops, custom cabinetry and even space for a small bistro table. Retreat to the master suite, a true oasis of relaxation, complete with a spa-like en-suite bathroom featuring dual vanities, and a massive custom walk-in shower. Three additional generously sized bedrooms provide ample space for family, guests, or a dual home office. Outdoor living is a highlight of this property. It's why the entire 56 ft rear lanai is completely under roof. There is nothing more magical than listening to an afternoon shower with a good book on that lanai. The private backyard paradise, featuring custom landscape, lighting, firepit and a pristine saltwater pool/hot-tub (state of the art of course...accessed through an app on your phone). The pool area is perfect for lounging, swimming, and entertaining, with plenty of space for outdoor dining and relaxation. The saltwater system ensures a more enjoyable swimming experience with less maintenance. Don't forget the convenience of the pool bath on that massive lanai. Additional features of this exceptional home include a spacious two-car garage, energy-efficient systems, and high-quality finishes throughout. Located close to top-rated schools, shopping, dining, recreational facilities and the Warner's Bayou Boat Ramp (59th Street). This home offers the best of modern living in a prime location. Also, enjoy the freedom of no HOA or CDD fees. Schedule a private tour today!
Sold for $785,000
$785,000
4032 5TH AVENUE NW, BRADENTON, FL 34209
4beds
1,807sqft
Single Family Residence
Built in 2022
10,498 Square Feet Lot
$839,300 Zestimate®
$434/sqft
$5,644 Estimated rent
Home value
$839,300
$789,000 - $898,000
$5,644/mo
Zestimate® history
Owner options
List your home for rent
$5,644/mo
Rent Zestimate®
Find your next renter with Zillow Rental Manager. Plus, with online applications, you can quickly screen prospective tenants – for free.
$5,644/mo
Rent Zestimate®
Refinance and save
$5,131/mo
Est. payment
Refinancing to a lower rate could help reduce your monthly payments and save thousands over the life of the loan.
$5,131/mo
Est. payment
Explore your selling options
Work with a Zillow partner agent
Leverage their expertise and Zillow's premium Showcase listings to get your home seen by more buyers.
Get startedList with your own agent
Get your home in front of millions of buyers by listing it on Zillow.
Learn how to do itSell it yourself
Take full control of how buyers see your home on Zillow by listing For Sale by Owner (FSBO).
List your homeWhat's special
Zillow last checked:
Listing updated:
Listed by:
Lori Skaggs 941-209-9669,
LPT REALTY, LLC 877-366-2213,
Nicole Skaggs 941-773-3966,
LPT REALTY, LLC
Bought with:
Vinny Bui, 3377055
BRIGHT REALTY
Source: Stellar MLS,MLS#: A4619322 Originating MLS: Orlando Regional
Originating MLS: Orlando Regional
Facts & features
Interior
Bedrooms & bathrooms
- Bedrooms: 4
- Bathrooms: 4
- Full bathrooms: 3
- 1/2 bathrooms: 1
Primary bedroom
- Features: Ceiling Fan(s), Walk-In Closet(s)
- Level: First
- Dimensions: 13.75x14.4
Bedroom 2
- Features: Ceiling Fan(s), Walk-In Closet(s)
- Level: First
- Dimensions: 10.5x12
Bedroom 3
- Features: Built-In Shower Bench, Built-in Closet
- Level: First
- Dimensions: 11x11.5
Bedroom 4
- Features: Ceiling Fan(s), Built-in Closet
- Level: First
- Dimensions: 11x10.75
Primary bathroom
- Features: Dual Sinks, En Suite Bathroom, Exhaust Fan, Granite Counters, Shower No Tub
- Level: First
- Dimensions: 9x10.25
Kitchen
- Features: Breakfast Bar, Dual Sinks, Exhaust Fan, Granite Counters
- Level: First
- Dimensions: 10.75x14.8
Laundry
- Features: Tall Countertops, Linen Closet
- Level: First
- Dimensions: 5.7x7
Living room
- Features: Ceiling Fan(s)
- Level: First
- Dimensions: 22.4x20.25
Heating
- Central, Electric
Cooling
- Central Air
Appliances
- Included: Dishwasher, Disposal, Dryer, Electric Water Heater, Microwave, Range, Washer
- Laundry: Inside, Laundry Room
Features
- Ceiling Fan(s), Eating Space In Kitchen, Living Room/Dining Room Combo, Open Floorplan, Primary Bedroom Main Floor, Solid Surface Counters, Solid Wood Cabinets, Split Bedroom, Thermostat, Walk-In Closet(s)
- Flooring: Luxury Vinyl
- Doors: Sliding Doors
- Windows: Drapes, Storm Window(s), Rods, Window Treatments
- Has fireplace: No
Interior area
- Total structure area: 2,768
- Total interior livable area: 1,807 sqft
Property
Parking
- Total spaces: 2
- Parking features: Garage - Attached, Carport
- Attached garage spaces: 2
- Has carport: Yes
- Details: Garage Dimensions: 19x21
Features
- Levels: One
- Stories: 1
- Patio & porch: Covered, Rear Porch
- Has private pool: Yes
- Pool features: Chlorine Free, Gunite, In Ground, Salt Water, Self Cleaning
- Has spa: Yes
- Spa features: Heated, In Ground
- Has view: Yes
- View description: Pool
Lot
- Size: 10,498 Square Feet
- Dimensions: 77 x 139
- Features: In County, Landscaped
- Residential vegetation: Mature Landscaping, Trees/Landscaped
Details
- Parcel number: 3556500258
- Zoning: RSF3
- Special conditions: None
Construction
Type & style
- Home type: SingleFamily
- Architectural style: Traditional
- Property subtype: Single Family Residence
Materials
- Block, Stucco
- Foundation: Block
- Roof: Shingle
Condition
- Completed
- New construction: No
- Year built: 2022
Details
- Builder name: FHM Constructions
Utilities & green energy
- Sewer: Public Sewer
- Water: Public
- Utilities for property: Cable Connected, Electricity Connected, Sewer Connected, Sprinkler Meter, Water Connected
Community & HOA
Community
- Security: Closed Circuit Camera(s), Security System
- Pet fee: $0 monthly
- Subdivision: RIVERSIDE TERRACE
HOA
- Has HOA: No
Location
- Region: Bradenton
Financial & listing details
- Price per square foot: $434/sqft
- Tax assessed value: $740,365
- Annual tax amount: $10,180
- Date on market: 8/12/2024
- Cumulative days on market: 14 days
- Listing terms: Cash,Conventional,VA Loan
- Ownership: Fee Simple
- Total actual rent: 0
- Electric utility on property: Yes
- Road surface type: Paved
Price history
| Date | Event | Price |
|---|---|---|
| 10/23/2024 | Sold | $785,000-5.3%$434/sqft |
Source:  Stellar MLS #A4619322 Report a problem Stellar MLS #A4619322 Report a problem | ||
| 8/27/2024 | Pending sale | $829,000$459/sqft |
Source: Stellar MLS #A4619322 Report a problem | ||
| 8/12/2024 | Listed for sale | $829,000+563.2%$459/sqft |
Source: Stellar MLS #A4619322 Report a problem | ||
| 9/17/2020 | Sold | $125,000-26%$69/sqft |
Source: Public Record Report a problem | ||
| 8/17/2020 | Pending sale | $169,000$94/sqft |
Source: SALTY MERMAID REAL ESTATE LLC #A4471341 Report a problem | ||
| 7/2/2020 | Listed for sale | $169,000+64.1%$94/sqft |
Source: SALTY MERMAID REAL ESTATE LLC #A4471341 Report a problem | ||
| 1/9/2020 | Sold | $103,000-14.2%$57/sqft |
Source: Public Record Report a problem | ||
| 11/15/2019 | Pending sale | $120,000$66/sqft |
Source: BAR INVEST REALTY LLC #O5751821 Report a problem | ||
| 9/18/2019 | Price change | $120,000-7.7%$66/sqft |
Source: BAR INVEST REALTY LLC #O5751821 Report a problem | ||
| 9/16/2019 | Price change | $130,000-76.4%$72/sqft |
Source: BAR INVEST REALTY LLC #O5751821 Report a problem | ||
| 9/11/2019 | Price change | $549,900+323%$304/sqft |
Source: G.J. Gardner Homes - Bradenton Report a problem | ||
| 8/24/2019 | Price change | $130,000-6.1%$72/sqft |
Source: BAR INVEST REALTY LLC #O5751821 Report a problem | ||
| 4/13/2019 | Price change | $138,500-6.7%$77/sqft |
Source: BAR INVEST REALTY LLC #O5751821 Report a problem | ||
| 2/9/2019 | Price change | $148,500-4.2%$82/sqft |
Source: BAR INVEST REALTY LLC #O5751821 Report a problem | ||
| 12/12/2018 | Listed for sale | $155,000+74.2%$86/sqft |
Source: BAR INVEST REALTY LLC #O5751821 Report a problem | ||
| 9/14/2018 | Sold | $89,000-6.2%$49/sqft |
Source: Stellar MLS #A4412084 Report a problem | ||
| 8/28/2018 | Listed for sale | $94,900+89.8%$53/sqft |
Source: WAGNER REALTY #A4412084 Report a problem | ||
| 2/15/2008 | Sold | $50,000$28/sqft |
Source: Public Record Report a problem | ||
Public tax history
| Year | Property taxes | Tax assessment |
|---|---|---|
| 2025 | $10,969 +6.5% | $740,365 +0.8% |
| 2024 | $10,299 -2.9% | $734,155 -0.9% |
| 2023 | $10,605 +528.5% | $740,655 +541.3% |
| 2022 | $1,687 +9.9% | $115,500 +10% |
| 2021 | $1,535 +29.5% | $105,000 +32.1% |
| 2020 | $1,186 +9.4% | $79,475 +10% |
| 2019 | $1,084 | $72,250 +72% |
| 2018 | $1,084 +67% | $42,000 -4.8% |
| 2017 | $649 +5.6% | $44,100 +5% |
| 2016 | $615 | $42,000 |
| 2015 | $615 | $42,000 +3.8% |
| 2014 | $615 +10.5% | $40,480 +15% |
| 2013 | $557 +55558% | $35,200 |
| 2012 | $1 | $35,200 -12% |
| 2011 | $1 | $40,000 -7% |
| 2010 | -- | $43,000 -28.5% |
| 2009 | $937 -32.8% | $60,130 -35% |
| 2008 | $1,393 -2% | $92,500 -0.2% |
| 2007 | $1,422 -4.7% | $92,700 +3% |
| 2006 | $1,493 +319.6% | $90,000 +333.2% |
| 2005 | $356 +1.5% | $20,775 +3% |
| 2004 | $351 +12.9% | $20,175 +15% |
| 2003 | $310 +3.5% | $17,550 +4% |
| 2002 | $300 +1.5% | $16,875 |
| 2001 | $296 -2% | $16,875 |
| 2000 | $302 | $16,875 |
Find assessor info on the county website
Neighborhood: West Bradenton
Nearby homes
- $968,8003 bd3 ba2.9k sqft4115 Riverview Blvd, Bradenton, FL 34209Off Market
- $749,9004 bd3 ba2.4k sqft4003 Riverview Blvd, Bradenton, FL 34209Sold
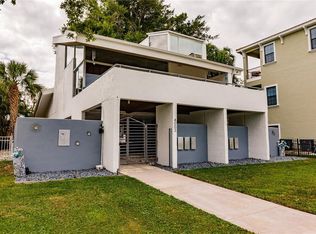
- $565,0003 bd2 ba1.4k sqft4109 Riverview Blvd, Bradenton, FL 34209Sold

- $1,142,7003 bd3 ba4.1k sqft4007 Riverview Blvd, Bradenton, FL 34209Off Market

- $480,7002 bd2 ba1.5k sqft4113 Riverview Blvd, Bradenton, FL 34209Off Market
- $626,2003 bd2 ba1.9k sqft3949 Riverview Blvd, Bradenton, FL 34209Off Market
- $1,670,0005 bd5 ba4.3k sqft4119 Riverview Blvd, Bradenton, FL 34209Off Market
- $137,3572 bd2 ba1.2k sqft4007 5th Ave NW, Bradenton, FL 34209Off Market
Nearby schools
GreatSchools rating
- 4/10Jessie P. Miller Elementary SchoolGrades: PK-5Distance: 0.6 mi
- 3/10Manatee High SchoolGrades: 8-12Distance: 0.9 mi
- 4/10Martha B. King Middle SchoolGrades: 6-8Distance: 2.3 mi
Schools provided by the listing agent
- Elementary: Miller Elementary
- Middle: Martha B. King Middle
- High: Manatee High
Source: Stellar MLS. This data may not be complete. We recommend contacting the local school district to confirm school assignments for this home.
Get a cash offer in 3 minutes
Find out how much your home could sell for in as little as 3 minutes with a no-obligation cash offer.
Estimated market value
$839,300
Get a cash offer in 3 minutes
Find out how much your home could sell for in as little as 3 minutes with a no-obligation cash offer.
Estimated market value
$839,300
- Florida
- Manatee County
- Bradenton
- 34209
- West Bradenton
- 4032 5TH AVENUE NW
Nearby cities
Nearby neighborhoods
Nearby zip codes
Other Bradenton Topics
