RARE DUAL MASTER GEM in Cascades at Sarasota! 2 OR 3 Bed | 3 Bath | Custom Upgrades! Discover one of the most unique and desirable floorplans in the coveted Cascades at Sarasota—a true 3-bathroom home offering exceptional flexibility and sophisticated design throughout. Two spacious Master Suites—each with private en-suite baths and walk-in closets outfitted with custom organizers—make this home ideal for multi-generational living, guests, or simply enjoying privacy and comfort. The third bedroom is currently configured as a professional-grade home office, featuring custom built-in desk cabinetry and double-door entry. A full guest bath is conveniently located nearby. Approaching the entrance, you’re welcomed by a grand covered entry with high architectural pillars and exquisite leaded glass double doors, opening into a dramatic pillared foyer that sets the tone for the elegance within. The open-concept Great Room and Dining Room are crowned with stunning 12-foot tray ceilings and adjustable recessed lighting, offering a sense of volume and ambiance. The Primary Master Bedroom also features a 12-foot tray ceiling, continuing the upscale architectural design. A full wall of 8-foot sliding glass doors seamlessly blends indoor and outdoor living, inviting natural light and offering effortless access to the expansive screened lanai—which is partially roof-covered, providing comfortable, dry seating and lounging year-round. The chef’s kitchen is both functional and stylish, boasting 42” cabinets, solid-surface countertops, a spacious pantry, and a long breakfast bar—perfect for entertaining or casual dining in the adjacent bay-window breakfast room. Located within the gated, resort-style 55+ community of Cascades at Sarasota, residents enjoy a wealth of amenities including indoor and outdoor pools, tennis and pickleball, a modern fitness center, clubhouse activities, and scenic walking paths. Homes with this thoughtful layout and upscale features are rarely available. Schedule your private tour today and experience the best of Florida living! And…for peace of mind…Accordion Hurricane shutters fitted on all windows and doors.
Sold for $455,000
$455,000
4032 65th Pl E, Sarasota, FL 34243
2beds
2,350sqft
Single Family Residence
Built in 2006
7,153 Square Feet Lot
$443,800 Zestimate®
$194/sqft
$3,202 Estimated rent
Home value
$443,800
$408,000 - $484,000
$3,202/mo
Zestimate® history
Owner options
List your home for rent
$3,202/mo
Rent Zestimate®
Find your next renter with Zillow Rental Manager. Plus, with online applications, you can quickly screen prospective tenants – for free.
$3,202/mo
Rent Zestimate®
Refinance and save
$3,619/mo
Est. payment
Refinancing to a lower rate could help reduce your monthly payments and save thousands over the life of the loan.
$3,619/mo
Est. payment
Explore your selling options
Work with a Zillow partner agent
Leverage their expertise and Zillow's premium Showcase listings to get your home seen by more buyers.
Get startedList with your own agent
Get your home in front of millions of buyers by listing it on Zillow.
Learn how to do itSell it yourself
Take full control of how buyers see your home on Zillow by listing For Sale by Owner (FSBO).
List your homeWhat's special
Expansive screened lanaiBreakfast barProfessional-grade home officeLeaded glass double doorsCustom built-in desk cabinetryOpen-concept great roomArchitectural pillars
Zillow last checked:
Listing updated:
Listed by:
Larry Cushing 941-228-9814,
MICHAEL SAUNDERS & COMPANY 941-907-9595
Bought with:
Jeffrey Petitt, 3240609
LPT REALTY, LLC
Source: Stellar MLS,MLS#: A4654356 Originating MLS: Sarasota - Manatee
Originating MLS: Sarasota - Manatee
Facts & features
Interior
Bedrooms & bathrooms
- Bedrooms: 2
- Bathrooms: 3
- Full bathrooms: 3
Rooms
- Room types: Breakfast Room Separate, Den/Library/Office, Dining Room, Living Room, Great Room, Utility Room
Primary bedroom
- Features: Walk-In Closet(s)
- Level: First
- Area: 248.04 Square Feet
- Dimensions: 15.9x15.6
Bedroom 2
- Features: Walk-In Closet(s)
- Level: First
- Area: 181.2 Square Feet
- Dimensions: 15.1x12
Balcony porch lanai
- Level: First
- Area: 516.6 Square Feet
- Dimensions: 24.6x21
Den
- Level: First
- Area: 134 Square Feet
- Dimensions: 13.4x10
Dinette
- Level: First
- Area: 122 Square Feet
- Dimensions: 12.2x10
Dining room
- Level: First
- Area: 146.9 Square Feet
- Dimensions: 13x11.3
Kitchen
- Level: First
- Area: 224 Square Feet
- Dimensions: 16x14
Living room
- Level: First
- Area: 342.4 Square Feet
- Dimensions: 16x21.4
Heating
- Central, Electric
Cooling
- Central Air
Appliances
- Included: Dishwasher, Disposal, Dryer, Electric Water Heater, Microwave, Range, Washer
- Laundry: Electric Dryer Hookup, Inside, Laundry Room, Washer Hookup
Features
- Cathedral Ceiling(s), Ceiling Fan(s), Eating Space In Kitchen, High Ceilings, Primary Bedroom Main Floor, Solid Surface Counters, Stone Counters, Thermostat, Tray Ceiling(s), Walk-In Closet(s), In-Law Floorplan
- Flooring: Ceramic Tile, Engineered Hardwood
- Doors: Sliding Doors
- Windows: Blinds, Shades, Shutters, Window Treatments, Hurricane Shutters
- Has fireplace: No
Interior area
- Total structure area: 3,074
- Total interior livable area: 2,350 sqft
Property
Parking
- Total spaces: 2
- Parking features: Driveway, Garage Door Opener
- Attached garage spaces: 2
- Has uncovered spaces: Yes
- Details: Garage Dimensions: 21x21
Accessibility
- Accessibility features: Accessible Closets, Accessible Full Bath, Grip-Accessible Features
Features
- Levels: One
- Stories: 1
- Patio & porch: Covered, Patio
- Exterior features: Rain Gutters, Sprinkler Metered
- Has view: Yes
- View description: Garden, Park/Greenbelt
Lot
- Size: 7,153 Square Feet
- Features: Greenbelt, Landscaped, Sidewalk
- Residential vegetation: Mature Landscaping
Details
- Parcel number: 1879211459
- Zoning: PDR
- Special conditions: None
Construction
Type & style
- Home type: SingleFamily
- Architectural style: Florida,Mediterranean
- Property subtype: Single Family Residence
Materials
- Block, Stucco
- Foundation: Slab
- Roof: Tile
Condition
- Completed
- New construction: No
- Year built: 2006
Details
- Builder model: Mirada
- Builder name: Levitt & Sons
Utilities & green energy
- Sewer: Public Sewer
- Water: Public
- Utilities for property: Cable Connected, Electricity Connected, Fiber Optics, Fire Hydrant, Sewer Connected, Street Lights, Underground Utilities, Water Connected
Community & HOA
Community
- Features: Association Recreation - Owned, Clubhouse, Deed Restrictions, Fitness Center, Gated Community - No Guard, Golf Carts OK, Pool, Sidewalks, Tennis Court(s)
- Security: Gated Community, Security Gate, Security System, Security System Owned, Smoke Detector(s)
- Pet fee: $0 monthly
- Senior community: Yes
- Subdivision: CASCADES AT SARASOTA
HOA
- Has HOA: Yes
- Amenities included: Cable TV, Clubhouse, Fence Restrictions, Gated, Pickleball Court(s), Recreation Facilities, Sauna, Security, Spa/Hot Tub, Tennis Court(s), Vehicle Restrictions
- Services included: Cable TV, Community Pool, Reserve Fund, Internet, Maintenance Grounds, Manager, Pool Maintenance, Private Road, Recreational Facilities, Security
- HOA fee: $560 monthly
- HOA name: First Service Residential/Jessenia Burgos
- HOA phone: 941-961-3561
Location
- Region: Sarasota
Financial & listing details
- Price per square foot: $194/sqft
- Tax assessed value: $440,643
- Annual tax amount: $7,088
- Date on market: 7/18/2025
- Cumulative days on market: 2 days
- Listing terms: Cash,Conventional
- Ownership: Fee Simple
- Total actual rent: 0
- Electric utility on property: Yes
- Road surface type: Asphalt
Price history
| Date | Event | Price |
|---|---|---|
| 8/22/2025 | Sold | $455,000$194/sqft |
Source:  Stellar MLS #A4654356 Report a problem Stellar MLS #A4654356 Report a problem | ||
| 7/21/2025 | Pending sale | $455,000$194/sqft |
Source: Stellar MLS #A4654356 Report a problem | ||
| 7/18/2025 | Listed for sale | $455,000+37%$194/sqft |
Source: Stellar MLS #A4654356 Report a problem | ||
| 6/13/2006 | Sold | $332,200$141/sqft |
Source: Public Record Report a problem | ||
Public tax history
| Year | Property taxes | Tax assessment |
|---|---|---|
| 2025 | $6,791 -4.2% | $440,643 +0.8% |
| 2024 | $7,088 +2.6% | $437,087 +10% |
| 2023 | $6,911 +4.3% | $397,352 +10% |
| 2022 | $6,624 +22.4% | $361,229 +10% |
| 2021 | $5,413 +2.6% | $328,390 +3.2% |
| 2020 | $5,276 +1.7% | $318,162 +2.6% |
| 2019 | $5,189 -0.3% | $310,112 +0.7% |
| 2018 | $5,206 | $308,002 +3.6% |
| 2017 | -- | $297,193 +2.5% |
| 2016 | $4,612 | $289,818 +4.7% |
| 2015 | $4,612 | $276,679 +1.7% |
| 2014 | $4,612 +2.7% | $272,095 +3% |
| 2013 | $4,489 +448769% | $264,170 +6.4% |
| 2012 | $1 | $248,253 +10.4% |
| 2011 | $1 | $224,932 +2.5% |
| 2010 | -- | $219,468 -22.2% |
| 2009 | $4,778 -10.7% | $282,098 -16.1% |
| 2008 | $5,353 +3.9% | $336,139 +6.6% |
| 2007 | $5,153 +428% | $315,315 +468.1% |
| 2006 | $976 +373.5% | $55,500 +382.6% |
| 2005 | $206 | $11,500 |
Find assessor info on the county website
Neighborhood: 34243
Nearby homes
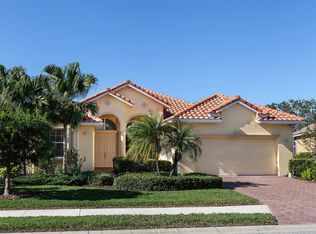
- $500,0003 bd2 ba2.2k sqft4030 65th Pl E, Sarasota, FL 34243Sold
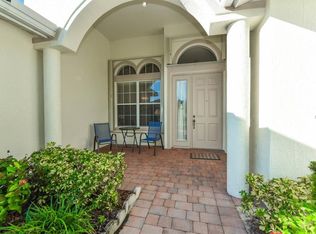
- $445,7002 bd2 ba2.1k sqft4034 65th Pl E, Sarasota, FL 34243Off Market
- $476,5003 bd2 ba2.2k sqft4036 65th Pl E, Sarasota, FL 34243Off Market
- $505,4003 bd2 ba2.5k sqft4028 65th Pl E, Sarasota, FL 34243Off Market
- $472,2002 bd3 ba2.3k sqft4031 65th Pl E, Sarasota, FL 34243Off Market
- $480,8002 bd2 ba2.3k sqft4027 65th Pl E, Sarasota, FL 34243Off Market
- $503,4003 bd3 ba2.3k sqft4035 65th Pl E, Sarasota, FL 34243Off Market
- $438,7002 bd2 ba2.1k sqft4038 65th Pl E, Sarasota, FL 34243Off Market
Nearby schools
GreatSchools rating
- 7/10Kinnan Elementary SchoolGrades: PK-5Distance: 1.5 mi
- 3/10Southeast High SchoolGrades: 8-12Distance: 3.7 mi
- 4/10Braden River Middle SchoolGrades: 6-8Distance: 4.8 mi
Get a cash offer in 3 minutes
Find out how much your home could sell for in as little as 3 minutes with a no-obligation cash offer.
Estimated market value
$443,800
Get a cash offer in 3 minutes
Find out how much your home could sell for in as little as 3 minutes with a no-obligation cash offer.
Estimated market value
$443,800
- Florida
- Manatee County
- Sarasota
- 34243
- 4032 65th Pl E
Nearby cities
Nearby neighborhoods
Nearby zip codes
Other Sarasota Topics
