Welcome to this well maintained one-owner home, featuring four spacious levels designed for comfort and functionality. As you step inside, you're greeted by soaring vaulted ceilings in the inviting living room, creating an airy and bright atmosphere.
The upper level boasts three cozy bedrooms, perfect for family living. On the lower level, a versatile bonus room awaits, ideal for a home office or workout space. The eat-in kitchen offers convenient direct access to the garage, making grocery trips a breeze.
Enjoy numerous updates throughout, including elegant six-panel doors, beautiful hardwood floors, and energy-efficient Anderson windows in the family room and owner’s suite. The kitchen features newer cabinets, and the exterior is enhanced with durable steel siding. A concrete driveway leads to a well-organized two-car garage, complete with sheetrock and storage cabinets.
Step outside to a spacious backyard, complete with a storage shed, a privacy fence perfect for your furry friends, and a relaxing patio ideal for entertaining guests.
Located within walking distance of Central Park and Brookland Golf Park, this home also offers easy access to highways for your convenience. Purchase with confidence—this property comes with a one-year American Home Shield warranty. Schedule your showing today.
Closed
$345,900
4032 82nd Ave N, Brooklyn Park, MN 55443
3beds
1,646sqft
Single Family Residence
Built in 1971
0.29 Acres Lot
$361,100 Zestimate®
$210/sqft
$2,611 Estimated rent
Home value
$361,100
Estimated sales range
Not available
$2,611/mo
Zestimate® history
Owner options
List your home for rent
$2,611/mo
Rent Zestimate®
Find your next renter with Zillow Rental Manager. Plus, with online applications, you can quickly screen prospective tenants – for free.
$2,611/mo
Rent Zestimate®
Refinance and save
$2,218/mo
Est. payment
Refinancing to a lower rate could help reduce your monthly payments and save thousands over the life of the loan.
$2,218/mo
Est. payment
Explore your selling options
Work with a Zillow partner agent
Leverage their expertise and Zillow's premium Showcase listings to get your home seen by more buyers.
Get startedList with your own agent
Get your home in front of millions of buyers by listing it on Zillow.
Learn how to do itSell it yourself
Take full control of how buyers see your home on Zillow by listing For Sale by Owner (FSBO).
List your homeWhat's special
Privacy fenceBeautiful hardwood floorsRelaxing patioSpacious backyardCozy bedroomsSoaring vaulted ceilingsElegant six-panel doors
Zillow last checked:
Listing updated:
Listed by:
John P Sakry 612-867-8888,
Century 21 Atwood
Bought with:
Jordan Eatherton
Realty Group LLC
Source: NorthstarMLS as distributed by MLS GRID,MLS#: 6607196
Facts & features
Interior
Bedrooms & bathrooms
- Bedrooms: 3
- Bathrooms: 2
- Full bathrooms: 1
- 3/4 bathrooms: 1
Bedroom
- Level: Upper
- Area: 165 Square Feet
- Dimensions: 15' x 11'
Bedroom 2
- Level: Upper
- Area: 108 Square Feet
- Dimensions: 12' x 9'
Bedroom 3
- Level: Upper
- Area: 143 Square Feet
- Dimensions: 13' x 11'
Bathroom
- Level: Upper
- Area: 45 Square Feet
- Dimensions: 9' x 5'
Bathroom
- Level: Lower
- Area: 48.75 Square Feet
- Dimensions: 7'6 x 6'6
Bonus room
- Level: Lower
- Area: 102 Square Feet
- Dimensions: 12' x 8'6
Dining room
- Level: Main
- Area: 110 Square Feet
- Dimensions: 12 x 9'2
Family room
- Level: Lower
- Area: 264 Square Feet
- Dimensions: 22' x 12'
Kitchen
- Level: Main
- Area: 130.5 Square Feet
- Dimensions: 14'6 x 9'
Living room
- Level: Main
- Area: 196.69 Square Feet
- Dimensions: 16'2 x 12'2
Utility room
- Level: Basement
- Area: 456 Square Feet
- Dimensions: 38' x 12'
Heating
- Forced Air
Cooling
- Central Air
Appliances
- Included: Dishwasher, Dryer, Gas Water Heater, Microwave, Range, Refrigerator, Washer, Water Softener Rented
- Laundry: In Basement, Electric Dryer Hookup, Laundry Room, Sink
Features
- Basement: Block,Unfinished
- Number of fireplaces: 1
- Fireplace features: Circulating, Family Room, Gas, Stone
Interior area
- Total structure area: 1,646
- Total interior livable area: 1,646 sqft
- Finished area above ground: 1,100
- Finished area below ground: 546
Property
Parking
- Total spaces: 2
- Parking features: Attached, Concrete, Tandem Garage
- Attached garage spaces: 2
- Details: Garage Dimensions (21 x 21), Garage Door Height (7), Garage Door Width (16)
Accessibility
- Accessibility features: None
Features
- Levels: Four or More Level Split
- Patio & porch: Patio
- Pool features: None
- Fencing: Vinyl
Lot
- Size: 0.29 Acres
- Dimensions: 112 x 163 x 40 x 164
- Features: Irregular Lot, Tree Coverage - Medium
- Topography: Level
Details
- Additional structures: Storage Shed
- Foundation area: 999
- Parcel number: 2211921240008
- Zoning description: Residential-Single Family
Construction
Type & style
- Home type: SingleFamily
- Property subtype: Single Family Residence
Materials
- Block, Brick, Frame
- Roof: Age Over 8 Years,Asphalt,Pitched
Condition
- New construction: No
- Year built: 1971
Utilities & green energy
- Electric: 100 Amp Service, Power Company: Xcel Energy
- Gas: Natural Gas
- Sewer: City Sewer/Connected
- Water: City Water/Connected
Community & HOA
Community
- Subdivision: Donnays Brookdale Estates East 02nd
HOA
- Has HOA: No
Location
- Region: Brooklyn Park
Financial & listing details
- Price per square foot: $210/sqft
- Tax assessed value: $351,200
- Annual tax amount: $3,935
- Date on market: 9/25/2024
- Cumulative days on market: 40 days
Price history
| Date | Event | Price |
|---|---|---|
| 11/25/2024 | Sold | $345,900-1.1%$210/sqft |
Source:  NorthstarMLS as distributed by MLS GRID #6607196 Report a problem NorthstarMLS as distributed by MLS GRID #6607196 Report a problem | ||
| 11/10/2024 | Pending sale | $349,900$213/sqft |
Source: NorthstarMLS as distributed by MLS GRID #6607196 Report a problem | ||
| 10/1/2024 | Listed for sale | $349,900$213/sqft |
Source: NorthstarMLS as distributed by MLS GRID #6607196 Report a problem | ||
Public tax history
| Year | Property taxes | Tax assessment |
|---|---|---|
| 2025 | $3,961 +0.7% | $351,200 +22.5% |
| 2024 | $3,935 +10.5% | $286,600 -2.1% |
| 2023 | $3,561 +15.6% | $292,800 +4.2% |
| 2022 | $3,080 +4.3% | $281,100 +21% |
| 2021 | $2,954 -1.5% | $232,300 +3.6% |
| 2020 | $3,000 +1.5% | $224,200 +3.4% |
| 2019 | $2,954 -1.5% | $216,800 +6% |
| 2018 | $3,000 +17.5% | $204,600 +17% |
| 2017 | $2,553 -2% | $174,900 +11.3% |
| 2016 | $2,605 +11.9% | $157,200 +0.1% |
| 2015 | $2,327 -2.7% | $157,000 +12.4% |
| 2014 | $2,392 +11.6% | $139,700 |
| 2013 | $2,143 -9.9% | $139,700 -12.8% |
| 2012 | $2,379 -1.1% | $160,200 -3.8% |
| 2011 | $2,405 +2.8% | $166,600 -6.7% |
| 2010 | $2,340 -9.3% | $178,600 -13.8% |
| 2009 | $2,579 +12.9% | $207,300 +8.3% |
| 2006 | $2,284 +7.1% | $191,500 +9.9% |
| 2005 | $2,133 +10.4% | $174,300 +15% |
| 2004 | $1,932 -4.2% | $151,600 +12% |
| 2002 | $2,017 -49.2% | $135,400 |
| 2001 | $3,974 | -- |
Find assessor info on the county website
Neighborhood: Birch Grove
Nearby homes
- $320,5003 bd2 ba1k sqft4024 82nd Ave N, Brooklyn Park, MN 55443Off Market
- $326,3003 bd2 ba1k sqft4040 82nd Ave N, Brooklyn Park, MN 55443Off Market
- $262,4004 bd2 ba1.4k sqft8201 Halifax Ct N, Brooklyn Park, MN 55443Off Market
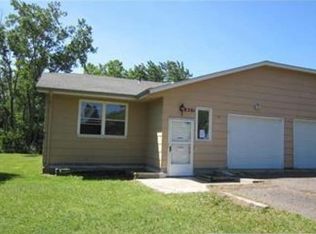
- $385,0005 bd3 ba1.9k sqft4016 82nd Ave N, Brooklyn Park, MN 55443Sold
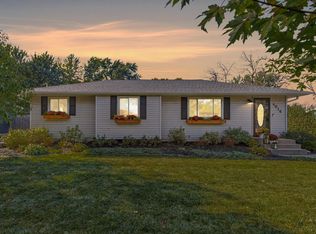
- $445,700-- bd-- ba4.1k sqft8204 Halifax Ct N, Brooklyn Park, MN 55443Off Market
- $---- bd-- ba-- sqft8200 Halifax Ct N, Minneapolis, MN 55443Off Market
- $326,1004 bd2 ba1.1k sqft4100 82nd Ave N, Brooklyn Park, MN 55443Off Market
- $219,7002 bd1 ba960 sqft8205 Halifax Ct N, Brooklyn Park, MN 55443Off Market
Nearby schools
GreatSchools rating
- 3/10Birch Grove School For The ArtsGrades: PK-5Distance: 0.5 mi
- 4/10Brooklyn Junior High SchoolGrades: 6-8Distance: 1.1 mi
- 2/10Park Center IB World SchoolGrades: 9-12Distance: 1.2 mi
Get a cash offer in 3 minutes
Find out how much your home could sell for in as little as 3 minutes with a no-obligation cash offer.
Estimated market value
$361,100
Get a cash offer in 3 minutes
Find out how much your home could sell for in as little as 3 minutes with a no-obligation cash offer.
Estimated market value
$361,100
- Minnesota
- Hennepin County
- Brooklyn Park
- 55443
- Birch Grove
- 4032 82nd Ave N
Nearby cities
Nearby neighborhoods
Nearby zip codes
Other Brooklyn Park Topics
