Back on the market due buyer's financing falling through. Solid and well-maintained 2-story home with a full basement, tucked away on a quiet cul-de-sac in one of the area's most desirable neighborhoods. This home is situated on a private, wooded 3/4-acre lot, this home offers plenty of space, comfort, and long-term potential. The seller has meticulously cared for the property, and major systems have already been updated, including a new roof, newer HVAC, and a newer water heater, giving peace of mind to future owners. While the interior reflects classic finishes, it provides a wonderful opportunity to personalize and make it your own. The full basement adds versatility for storage, recreation, or additional living space. Located in a top-rated school district and just minutes from shopping, restaurants, and everyday essentials. Neighborhood amenities include a pool, tennis courts, playground, and scenic walking trails.
Closed
$515,000
4032 Ashmont Ct, Marietta, GA 30062
4beds
3,403sqft
Single Family Residence
Built in 1981
0.31 Acres Lot
$514,000 Zestimate®
$151/sqft
$3,408 Estimated rent
Home value
$514,000
$483,000 - $550,000
$3,408/mo
Zestimate® history
Owner options
List your home for rent
$3,408/mo
Rent Zestimate®
Find your next renter with Zillow Rental Manager. Plus, with online applications, you can quickly screen prospective tenants – for free.
$3,408/mo
Rent Zestimate®
Refinance and save
$3,838/mo
Est. payment
Refinancing to a lower rate could help reduce your monthly payments and save thousands over the life of the loan.
$3,838/mo
Est. payment
Explore your selling options
Work with a Zillow partner agent
Leverage their expertise and Zillow's premium Showcase listings to get your home seen by more buyers.
Get startedList with your own agent
Get your home in front of millions of buyers by listing it on Zillow.
Learn how to do itSell it yourself
Take full control of how buyers see your home on Zillow by listing For Sale by Owner (FSBO).
List your homeWhat's special
Full basementNew roofNewer water heaterNewer hvacQuiet cul-de-sac
Zillow last checked:
Listing updated:
Listed by:
Rebecca Rhue 404-858-3676,
RE/MAX Center
Bought with:
Rommel Bagay, 414188
Keller Williams Realty
Source: GAMLS,MLS#: 10641514
Facts & features
Interior
Bedrooms & bathrooms
- Bedrooms: 4
- Bathrooms: 3
- Full bathrooms: 2
- 1/2 bathrooms: 1
Rooms
- Room types: Bonus Room, Den
Kitchen
- Features: Breakfast Area
Heating
- Forced Air
Cooling
- Ceiling Fan(s), Central Air
Appliances
- Included: Dishwasher, Disposal
- Laundry: In Kitchen
Features
- Bookcases
- Flooring: Carpet, Hardwood, Tile
- Windows: Bay Window(s), Window Treatments
- Basement: Exterior Entry,Finished,Full,Interior Entry
- Number of fireplaces: 1
- Fireplace features: Living Room
- Common walls with other units/homes: No Common Walls
Interior area
- Total structure area: 3,403
- Total interior livable area: 3,403 sqft
- Finished area above ground: 3,403
- Finished area below ground: 0
Property
Parking
- Total spaces: 2
- Parking features: Garage, Kitchen Level, Side/Rear Entrance
- Has garage: Yes
Features
- Levels: Two
- Stories: 2
- Patio & porch: Deck
- Waterfront features: No Dock Or Boathouse
- Body of water: None
Lot
- Size: 0.31 Acres
- Features: Cul-De-Sac, Private
Details
- Parcel number: 16025800420
- Special conditions: As Is
Construction
Type & style
- Home type: SingleFamily
- Architectural style: Brick Front,Traditional
- Property subtype: Single Family Residence
Materials
- Concrete
- Roof: Other
Condition
- Resale
- New construction: No
- Year built: 1981
Utilities & green energy
- Sewer: Public Sewer
- Water: Public
- Utilities for property: Cable Available, Electricity Available, Natural Gas Available, Water Available
Community & HOA
Community
- Features: Playground, Pool, Tennis Court(s), Walk To Schools, Near Shopping
- Security: Smoke Detector(s)
- Subdivision: Woodbine Station
HOA
- Has HOA: Yes
- Services included: Swimming, Tennis
- HOA fee: $688 annually
Location
- Region: Marietta
Financial & listing details
- Price per square foot: $151/sqft
- Tax assessed value: $469,140
- Annual tax amount: $1,110
- Date on market: 12/10/2025
- Cumulative days on market: 65 days
- Listing agreement: Exclusive Right To Sell
- Electric utility on property: Yes
Price history
| Date | Event | Price |
|---|---|---|
| 4/3/2026 | Sold | $515,000-4.6%$151/sqft |
Source:  GAMLS #10641514 Report a problem GAMLS #10641514 Report a problem | ||
| 3/13/2026 | Pending sale | $540,000$159/sqft |
Source: GAMLS #10641514 Report a problem | ||
| 2/28/2026 | Price change | $540,000+1.9%$159/sqft |
Source: GAMLS #10641514 Report a problem | ||
| 2/27/2026 | Price change | $530,000-1.9%$156/sqft |
Source:  FMLS GA #7679308 Report a problem FMLS GA #7679308 Report a problem | ||
| 2/9/2026 | Pending sale | $540,000$159/sqft |
Source: GAMLS #10641514 Report a problem | ||
| 1/23/2026 | Price change | $540,000-1.8%$159/sqft |
Source: GAMLS #10641514 Report a problem | ||
| 12/20/2025 | Listed for sale | $550,000$162/sqft |
Source: GAMLS #10641514 Report a problem | ||
| 12/16/2025 | Pending sale | $550,000$162/sqft |
Source: GAMLS #10641514 Report a problem | ||
| 12/1/2025 | Listed for sale | $550,000$162/sqft |
Source: GAMLS #10641514 Report a problem | ||
Public tax history
| Year | Property taxes | Tax assessment |
|---|---|---|
| 2024 | $1,068 +35.5% | $187,656 +15.2% |
| 2023 | $788 -20.7% | $162,928 |
| 2022 | $994 +7.9% | $162,928 +17.5% |
| 2021 | $921 +2.4% | $138,664 +5.5% |
| 2020 | $900 | $131,412 |
| 2019 | $900 +3.9% | $131,412 +9.5% |
| 2018 | $866 | $120,004 +37.9% |
| 2017 | $866 +27.9% | $87,052 |
| 2016 | $677 -7.2% | $87,052 -1.1% |
| 2015 | $729 -2.2% | $88,016 |
| 2014 | $745 +6.7% | $88,016 +25.2% |
| 2013 | $699 -62.3% | $70,280 |
| 2012 | $1,854 -23.8% | $70,280 -26.6% |
| 2011 | $2,431 +4.8% | $95,748 |
| 2010 | $2,319 | $95,748 |
| 2009 | $2,319 +6.1% | $95,748 |
| 2006 | $2,184 -0.4% | $95,748 |
| 2005 | $2,194 +13.9% | $95,748 +13.8% |
| 2004 | $1,927 | $84,144 |
| 2003 | $1,927 -0.1% | $84,144 |
| 2002 | $1,928 +14.3% | $84,144 +20.4% |
| 2001 | $1,687 -0.6% | $69,900 |
| 2000 | $1,698 | $69,900 |
Find assessor info on the county website
Neighborhood: 30062
Nearby homes
- $627,4004 bd4 ba2.6k sqft4030 Ashmont Ct, Marietta, GA 30062Off Market
- $505,0004 bd3 ba2.8k sqft4034 Ashmont Ct, Marietta, GA 30062Off Market
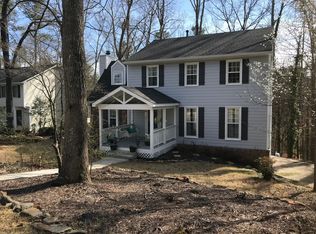
- $470,0004 bd3 ba2.9k sqft4028 Ashmont Ct, Marietta, GA 30062Sold

- $474,8003 bd2 ba1.8k sqft3910 Pebble Hill Ct, Marietta, GA 30062Off Market
- $177,0004 bd2 ba2.3k sqft4036 Ashmont Ct, Marietta, GA 30062Sold
- $538,0005 bd3 ba2.7k sqft3920 Pebble Hill Ct, Marietta, GA 30062Off Market
- $487,0004 bd3 ba2.1k sqft4029 Ashmont Ct, Marietta, GA 30062Off Market
- $517,4004 bd3 ba2.4k sqft4026 Ashmont Ct, Marietta, GA 30062Off Market
Nearby schools
GreatSchools rating
- 8/10Garrison Mill Elementary SchoolGrades: PK-5Distance: 0.7 mi
- 8/10Mabry Middle SchoolGrades: 6-8Distance: 1.8 mi
- 10/10Lassiter High SchoolGrades: 9-12Distance: 1.7 mi
Schools provided by the listing agent
- Elementary: Garrison Mill
- Middle: Mabry
- High: Lassiter
Source: GAMLS. This data may not be complete. We recommend contacting the local school district to confirm school assignments for this home.
Get a cash offer in 3 minutes
Find out how much your home could sell for in as little as 3 minutes with a no-obligation cash offer.
Estimated market value
$514,000
Get a cash offer in 3 minutes
Find out how much your home could sell for in as little as 3 minutes with a no-obligation cash offer.
Estimated market value
$514,000
- Georgia
- Cobb County
- Marietta
- 30062
- 4032 Ashmont Ct
Nearby cities
Nearby neighborhoods
Nearby zip codes
Other Marietta Topics
