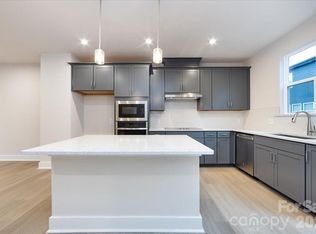
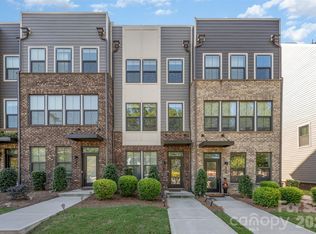
Located on Model Row in Context at Oakhurst, this three-story Rockwell plan offers an elevated take on everyday living, just minutes from Uptown Charlotte and the neighborhoods of Plaza Midwood, Cotswold, Wendover, and Elizabeth. A two-bay tandem garage anchors the entry level, while oak box stairs carry you up to the heart of the home — a chef-inspired kitchen dressed in white cabinetry, Silestone Grey Expo quartz countertops, and a white subway tile backsplash. A Delta Essa Touch20 faucet, microwave, dishwasher, and electric range round out the space. Both full bathrooms offer a grounded contrast with dark brown cabinetry and crisp white quartz countertops. With two bedrooms, two and a half baths, and three thoughtfully designed floors, this home balances function with the kind of refined detail
Under contract-no show
$399,990
4032 Canvas Ct, Charlotte, NC 28205
2beds
1,448sqft
Townhouse
Built in 2024
0.02 Acres Lot
$401,400 Zestimate®
$276/sqft
$240/mo HOA
What's special
Chef-inspired kitchenCrisp white quartz countertopsTwo-bay tandem garageElectric rangeWhite subway tile backsplashTwo bedroomsWhite cabinetry
- 56 days |
- 121 |
- 4 |
Zillow last checked:
Listing updated:
Listed by:
Jamie Warner james.warner@tripointehomes.com,
TRI Pointe Homes INC
Source: Canopy MLS as distributed by MLS GRID,MLS#: 4384752
Facts & features
Interior
Bedrooms & bathrooms
- Bedrooms: 2
- Bathrooms: 3
- Full bathrooms: 2
- 1/2 bathrooms: 1
Primary bedroom
- Level: Third
Bedroom s
- Level: Third
Bathroom full
- Level: Third
Bathroom full
- Level: Third
Dining area
- Level: Upper
Great room
- Level: Upper
Kitchen
- Level: Upper
Laundry
- Level: Third
Heating
- Electric, Forced Air
Cooling
- Central Air
Appliances
- Included: Dishwasher, Disposal, Electric Range, Electric Water Heater, Microwave, Oven
- Laundry: Electric Dryer Hookup, Upper Level, Washer Hookup
Features
- Kitchen Island, Open Floorplan, Pantry, Storage, Walk-In Closet(s)
- Flooring: Carpet, Tile, Vinyl
- Doors: Insulated Door(s)
- Windows: Insulated Windows
- Has basement: No
- Attic: Pull Down Stairs
Interior area
- Total structure area: 759
- Total interior livable area: 1,448 sqft
- Finished area above ground: 1,448
- Finished area below ground: 0
Video & virtual tour
Property
Parking
- Total spaces: 2
- Parking features: Attached Garage, Garage Door Opener, Garage Faces Rear, On Street, Garage on Main Level
- Attached garage spaces: 2
- Has uncovered spaces: Yes
Features
- Levels: Three Or More
- Stories: 3
- Entry location: Main
- Patio & porch: Balcony, Front Porch
- Exterior features: Lawn Maintenance
Lot
- Size: 0.02 Acres
- Features: Corner Lot, End Unit
Details
- Parcel number: 15906557
- Zoning: UR2CD
- Special conditions: Standard
Construction
Type & style
- Home type: Townhouse
- Property subtype: Townhouse
Materials
- Fiber Cement
- Foundation: Slab
Condition
- New construction: Yes
- Year built: 2024
Details
- Builder model: Rockwell
- Builder name: Tri Pointe Homes
Utilities & green energy
- Sewer: Public Sewer
- Water: City, Public
- Utilities for property: Underground Power Lines
Community & HOA
Community
- Features: Picnic Area, Recreation Area, Sidewalks, Street Lights, Walking Trails
- Security: Carbon Monoxide Detector(s)
- Subdivision: Context at Oakhurst
HOA
- Has HOA: Yes
- HOA fee: $240 monthly
Location
- Region: Charlotte
Financial & listing details
- Price per square foot: $276/sqft
- Tax assessed value: $399,990
- Date on market: 5/21/2026
- Cumulative days on market: 56 days
- Road surface type: Concrete, Paved
Estimated market value
$401,400
$381,000 - $421,000
$2,383/mo
Price history
| Date | Event | Price |
|---|---|---|
| 6/23/2026 | Pending sale | $399,990$276/sqft |
Source:  Canopy MLS as distributed by MLS GRID #4384752 Report a problem Canopy MLS as distributed by MLS GRID #4384752 Report a problem | ||
| 5/18/2026 | Listed for sale | $399,990-7.6%$276/sqft |
Source:  TRI Pointe Homes Report a problem TRI Pointe Homes Report a problem | ||
| 9/20/2022 | Sold | $433,000$299/sqft |
Source: Public Record Report a problem | ||
Public tax history
| Year | Property taxes | Tax assessment |
|---|---|---|
| 2025 | -- | $370,700 +6.7% |
| 2024 | -- | $347,400 +202.1% |
| 2023 | -- | $115,000 |
Find assessor info on the county website
Monthly payment
Est. payment
Payment breakdown
Explore the cost of this home by adjusting the details. Changes won't be saved.Climate risks
Neighborhood: Echo Hills
Nearby schools
GreatSchools rating
- 4/10Oakhurst STEAM AcademyGrades: K-5Distance: 0.1 mi
- 7/10Eastway MiddleGrades: 6-8Distance: 1.1 mi
- 1/10Garinger High SchoolGrades: 9-12Distance: 3.1 mi
Schools provided by the listing agent
- Elementary: Oakhurst Steam Academy
- Middle: Eastway
- High: Garinger
Source: Canopy MLS as distributed by MLS GRID. This data may not be complete. We recommend contacting the local school district to confirm school assignments for this home.
- from $370,9902 bd3 ba1.4k sqftIndie Plan, Context at Oakhurst, Charlotte, NC 28205New Construction
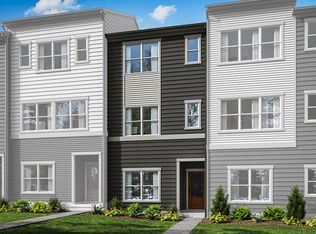
- from $390,9902 bd3 ba1.4k sqftRockwell Plan, Context at Oakhurst, Charlotte, NC 28205New Construction
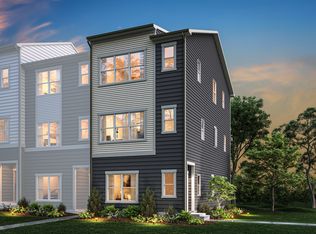
- from $447,9903 bd3 ba1.9k sqftWright Plan, Context at Oakhurst, Charlotte, NC 28205New Construction

- $424,0002 bd2 ba1.6k sqft4028 Canvas Ct, Charlotte, NC 28205Off Market
- $434,1003 bd3 ba1.7k sqft4024 Canvas Ct, Charlotte, NC 28205Off Market
- $115,000-- bd-- ba-- sqft2030 Evolve Way, Charlotte, NC 28205Off Market
- $100,000-- bd-- ba-- sqft2026 Evolve Way, Charlotte, NC 28205Off Market
- $100,000-- bd-- ba-- sqft2022 Evolve Way, Charlotte, NC 28205Off Market
A local agent can set up tours, give advice and negotiate with sellers.
Similar homes
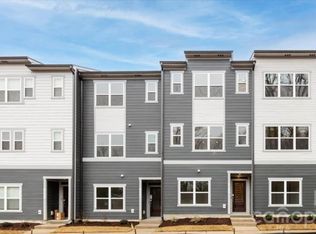
- $369,9902 bd4 ba1.4k sqftContext at Oakhurst, Charlotte, NC 28205New Construction
 Canopy MLS as distributed by MLS GRID
 - $424,9903 bd4 ba1.6k sqftContext at Oakhurst, Charlotte, NC 28205New Construction
 MLS ID #4357047, Jamie Warner, TRI Pointe Homes INC. Canopy MLS as distributed by MLS GRID
 - $429,0003 bd3 ba1.3k sqft831 Hammers Ln, Charlotte, NC 28205New Construction
 Canopy MLS as distributed by MLS GRID
 - $385,0002 bd4 ba1.5k sqft540 Billingsley Rd, Charlotte, NC 28211For Sale
 MLS ID #4307835, Brianna Molina, Better Homes and Gardens Real Estate Paracle. Canopy MLS as distributed by MLS GRID
 - $339,0002 bd3 ba1.5k sqftVela Grove, Charlotte, NC 28205For SaleMLS ID #4374977, Justin Butler, Savvy + Co Real Estate. Canopy MLS as distributed by MLS GRID
- $439,0003 bd3 ba1.6k sqft2028 Mandarin Blvd, Charlotte, NC 28205New ConstructionMLS ID #4357266, Aubrey Grier, Dickens Mitchener & Associates Inc. Canopy MLS as distributed by MLS GRID
- $439,0003 bd3 ba1.6k sqft2032 Mandarin Blvd, Charlotte, NC 28205New ConstructionMLS ID #4360218, Aubrey Grier, Dickens Mitchener & Associates Inc. Canopy MLS as distributed by MLS GRID
- $434,0003 bd3 ba1.3k sqft711 Silvertree Way, Charlotte, NC 28205New ConstructionMLS ID #4337258, Maria Wilhelm, DR Horton Inc. Canopy MLS as distributed by MLS GRID
- $439,9003 bd3 ba1.8k sqftWendover Green, Charlotte, NC 28211For SaleMLS ID #4337301, Mark Weinberg, ALBRICK. Canopy MLS as distributed by MLS GRID
- $429,0003 bd2 ba1.3k sqft715 Silvertree Way, Charlotte, NC 28205New ConstructionCanopy MLS as distributed by MLS GRID
- $455,0003 bd3 ba1.3k sqft3636 Spencer St, Charlotte, NC 28205New ConstructionCanopy MLS as distributed by MLS GRID
- $450,0003 bd3 ba1.5k sqft1432 Anderson St, Charlotte, NC 28205New ConstructionMLS ID #4360234, Aubrey Grier, Dickens Mitchener & Associates Inc. Canopy MLS as distributed by MLS GRID
- $544,0003 bd4 ba2k sqft7017 Running Spring Dr, Charlotte, NC 28205For SaleMLS ID #4346038, Naomi Abel, Naomi Abel Realty, LLC. Canopy MLS as distributed by MLS GRID
- $419,9903 bd4 ba1.8k sqft3011 Pointe Town Dr, Charlotte, NC 28208New ConstructionMLS ID #4403013, Karlee Ward, DRB Group of North Carolina, LLC. Canopy MLS as distributed by MLS GRID
- $384,9903 bd3 ba1.8k sqftAmplitude, Charlotte, NC 28227New ConstructionCanopy MLS as distributed by MLS GRID
- $463,4103 bd3 ba1.3k sqft3632 Spencer St, Charlotte, NC 28205New ConstructionCanopy MLS as distributed by MLS GRID
- $462,4103 bd3 ba1.3k sqft3628 Spencer St, Charlotte, NC 28205New ConstructionCanopy MLS as distributed by MLS GRID
- $472,9103 bd3 ba1.3k sqft719 Silvertree Way, Charlotte, NC 28205New ConstructionCanopy MLS as distributed by MLS GRID
- $470,9103 bd3 ba1.3k sqft802 Hammers Ln, Charlotte, NC 28205New ConstructionCanopy MLS as distributed by MLS GRID
- $471,9103 bd3 ba1.3k sqft806 Hammers Ln, Charlotte, NC 28205New ConstructionCanopy MLS as distributed by MLS GRID
