Skip main navigation
Active
  • $244,900

    4032 Clinton St, Buffalo, NY 14224

    3beds
    1,060sqft
    Loading
    Single Family Residence
    Built in 1957
    0.28 Acres Lot
    $-- Zestimate®
    $231/sqft
    $-- HOA

    What's special

    Comfortable spacesSpacious fully fenced yardPartially finished basementBrand-new deckLong drivewayHome packed with personality
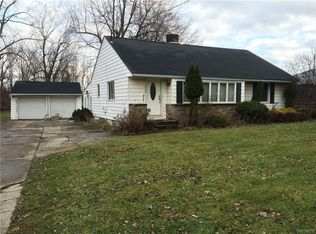
    Don't judge this one from the road... Seriously. Plot twist: this Clinton Street address is tucked back from the road with a whole lot more going on than you’d ever guess from a drive-by. Step inside and you’ll find a home packed with personality, comfortable spaces, and a partially finished basement that’s already understood the assignment—movie nights, game days, hobbies…you pick. You'll find 3 bedrooms all neutrally painted and ready for your touches, and a bathroom that is functional and well done. Out back- That’s where things get really good. A brand-new deck overlooks a spacious, fully fenced yard, complete with apple and pear trees that literally bring snacks. The long driveway and oversized 2.5-car garage mean parking and storage are handled, too. And when you don’t feel like cooking, you’re close to patio drinks and dinner at Mandy’s or breakfast and Greek favorites at Olive Branch. This one is fun, functional, a little unexpected, and absolutely worth a closer look. Fair warning: the drive-by does not tell the whole story. Seller reserves the right to set a deadline at their discretion.
    1 day
    |
    1,098
    |
    103
    |

    Zillow last checked:

    Listing updated:

    Listed by:

    WNY Metro Roberts Realty 716-662-0449,

    Alyssa Roberts 716-662-0449

    Source: NYSAMLSs,MLS#: B1695184MLS LogoOriginating MLS: Buffalo

    Loading...

      Facts & features

      Interior

      Bedrooms & bathrooms
      • Bedrooms: 3
      • Bathrooms: 1
      • Full bathrooms: 1
      • Main level bathrooms: 1
      • Main level bedrooms: 3
      Heating
      • Gas, Forced Air
      Cooling
      • Central Air
      Appliances
      • Included: Dishwasher, Gas Oven, Gas Range, Gas Water Heater, Microwave, Refrigerator
      • Laundry: In Basement
      Features
      • Eat-in Kitchen
      • Flooring: Other, See Remarks
      • Basement: Full,Partially Finished
      • Has fireplace: No
      Interior area
      • Total structure area: 1,060
      • Total interior livable area: 1,060 sqft

      Property

      Parking
      • Total spaces: 2.5
      • Parking features: Detached, Garage
      • Garage spaces: 2.5
      Features
      • Levels: One
      • Stories: 1
      • Exterior features: Blacktop Driveway
      Lot
      • Size: 0.28 Acres
      • Dimensions: 60 x 200
      • Features: Rectangular, Rectangular Lot
      Details
      • Parcel number: 1468001251800001012000
      • Special conditions: Standard

      Construction

      Type & style
      • Home type: SingleFamily
      • Architectural style: Ranch
      • Property subtype: Single Family Residence
      Materials
      • Brick, Vinyl Siding
      • Foundation: Block
      Condition
      • Resale
      • Year built: 1957

      Utilities & green energy

      • Sewer: Connected
      • Water: Connected, Public
      • Utilities for property: Sewer Connected, Water Connected

      Community & HOA

      Community
      • Subdivision: New Ebenezer/Vlg
      Location
      • Region: Buffalo

      Financial & listing details

      • Price per square foot: $231/sqft
      • Tax assessed value: $62,000
      • Annual tax amount: $6,064
      • Date on market: 7/7/2026
      • Listing terms: Cash,Conventional,FHA,VA Loan

        Estimated market value

        Not available

        Estimated sales range

        Not available

        Not available

        Price history

        DateEventPrice
        7/7/2026Listed for sale$244,900+4.4%$231/sqft
        Source: NYSAMLSs #B1695184 Report a problem
        2/28/2023Sold$234,500+14.4%$221/sqft
        Source: NYSAMLSs #B1450025 Report a problem
        1/11/2023Pending sale$204,900$193/sqft
        Source: NYSAMLSs #B1450025 Report a problem
        1/3/2023Listed for sale$204,900+66.6%$193/sqft
        Source: NYSAMLSs #B1450025 Report a problem
        7/14/2016Sold$123,000$116/sqft
        Source: NYSAMLSs #B490358 Report a problem

        Public tax history

        YearProperty taxesTax assessment
        2016$2,474 $62,000

        Find assessor info on the county website

        Monthly payment

        Estimated monthly payment$1,822
        All calculations are estimates and provided by Zillow, Inc. for informational purposes only. Actual amounts may vary.
        HOA fees may include property taxes on listings classified as Co-Ops. Contact the listing agent and/or owner for fee details.
        Mortgage interest rates are dependent on a number of factors, including credit score, down payment, and repayment length. Interest rate data provided by Zillow Group Marketplace, Inc. as of 1/1/1970 from various mortgage lenders with which we have lead or other similar arrangements; the Estimated Payment is an average of those rates.
        See how much you could borrow to make a competitive offer.

        Climate risks

        Neighborhood: 14224

        Getting around

        27 / 100
        Car-Dependent
        17 / 100
        Minimal Transit
        27 / 100
        Somewhat Bikeable

        Nearby schools

        GreatSchools rating
        Schools provided by the listing agent
        • District: West Seneca

        Source: NYSAMLSs. This data may not be complete. We recommend contacting the local school district to confirm school assignments for this home.

        A local agent can set up tours, give advice and negotiate with sellers.

        Browse local experts

        Similar homes

        Skip to the end of the carouselSkip to the beginning of the carousel