Skip main navigation
Pending
  • $449,000

    4032 Columbus Ave, Minneapolis, MN 55407

    3beds
    1,535sqft
    : 
    Loading
    Get pre-qualified
    Single Family
    Built in 1914
    4,930 Square Feet Lot
    $466,900 Zestimate®
    $293/sqft
    $-- HOA

    What's special

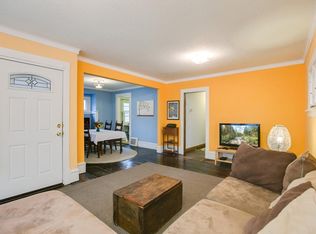
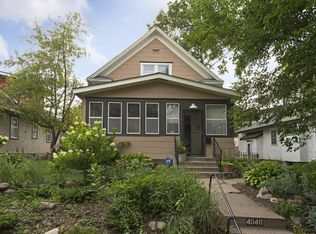
    This lovingly maintained craftsman style bungalow is filled with sunlight and surprises. East- and west-facing three-season porches bracket the main floor. Spring, summer, and fall you'll enjoy coffee and sunrises, sunset cocktails and indoor/outdoor dinning. Step inside and you'll find hardwood floors, natural woodwork, a fireplace flanked by built ins, and an airy open floorplan with great flow. Abundant windows and stylish ceiling fans make air conditioning optional on all but the hottest days. Like to cook? You'll enjoy this thoughtfully laid out custom kitchen with cork flooring, quartz countertops and amble storage. Just off the living room, behind a single French door, you'll find a hallway leading to a generous bedroom with a walk-in closet and private access to the back porch. Down the hall, a full bath. Before you head upstairs, make sure to check out the second walk-in closet with its own built in. On the second floor, you'll find two roomy bedrooms with full ceiling height--no ducking around gables--large closets, and replacement windows. A wide central corridor divides the bedrooms and creates a flex space that can become a small lounge, office, workout area--or potential for a future second bathroom. Don't miss the bird's nest deck that's great for stargazing and admiring the perennial plantings that ring the backyard. See a list of updates in supplements
    79 days
    |
    37
    |
    1
    |

    Zillow last checked:

    Listing updated:

    Listed by:

    J. Trout Lowen 612-710-6099,

    Bridge Realty, LLC

    Source: NorthstarMLS as distributed by MLS GRID,MLS#: 7061244MLS Logo

      Facts & features

      Interior

      Bedrooms & bathrooms
      • Bedrooms: 3
      • Bathrooms: 1
      • Full bathrooms: 1
      Bedroom
      • Level: Main
      • Area: 143 Square Feet
      • Dimensions: 11x13
      Bedroom 2
      • Level: Upper
      • Area: 125 Square Feet
      • Dimensions: 10x12.5
      Bedroom 3
      • Level: Upper
      • Area: 130 Square Feet
      • Dimensions: 10x13
      Deck
      • Level: Upper
      • Area: 25 Square Feet
      • Dimensions: 5x5
      Dining room
      • Level: Main
      • Area: 143 Square Feet
      • Dimensions: 11x13
      Kitchen
      • Level: Main
      • Area: 168 Square Feet
      • Dimensions: 10.5x16
      Living room
      • Level: Main
      • Area: 362.5 Square Feet
      • Dimensions: 12.5x29
      Screened porch
      • Level: Main
      • Area: 232 Square Feet
      • Dimensions: 8x29
      Screened porch
      • Level: Main
      • Area: 142.5 Square Feet
      • Dimensions: 7.5x19
      Heating
      • Radiator
      Cooling
      • Window Unit(s)
      Appliances
      • Included: Dishwasher, Disposal, Dryer, ENERGY STAR Qualified Appliances, Exhaust Fan, Gas Water Heater, Range, Refrigerator, Stainless Steel Appliance(s), Washer
      • Laundry: In Basement
      Features
      • Basement: Block,Full,Unfinished
      • Number of fireplaces: 1
      • Fireplace features: Brick, Living Room
      Interior area
      • Total structure area: 2,979
      • Total interior livable area: 1,535 sqft
      • Finished area above ground: 1,535
      • Finished area below ground: 0

      Property

      Parking
      • Total spaces: 2
      • Parking features: Detached Garage, Concrete, Garage Door Opener
      • Garage spaces: 2
      • Has uncovered spaces: Yes
      • Details: Garage Dimensions (19x22)
      Accessibility
      • Accessibility features: None
      Features
      • Levels: Two
      • Stories: 2
      • Patio & porch: Deck, Front Porch, Rear Porch
      • Fencing: Partial,Wood
      Lot
      • Size: 4,930 Square Feet
      • Dimensions: 42.5 x 116
      Details
      • Foundation area: 1070
      • Parcel number: 1102824230179
      • Zoning description: Residential-Single Family

      Construction

      Type & style
      • Home type: SingleFamily
      • Property subtype: Single Family
      Materials
      • Block, Post and Beam
      • Roof: Age Over 8 Years
      Condition
      • New construction: No
      • Year built: 1914

      Utilities & green energy

      • Electric: Circuit Breakers, 100 Amp Service
      • Gas: Natural Gas
      • Sewer: City Sewer - In Street
      • Water: City Water - In Street

      Community & HOA

      HOA
      • Has HOA: No
      Location
      • Region: Minneapolis

      Financial & listing details

      • Price per square foot: $293/sqft
      • Tax assessed value: $293,400
      • Annual tax amount: $4,243
      • Date on market: 4/28/2026
      • Cumulative days on market: 27 days

        Estimated market value

        $466,900

        $444,000 - $490,000

        $2,134/mo

        Price history

        DateEventPrice
        5/7/2026Pending sale$449,000$293/sqft
        Source: NorthstarMLS as distributed by MLS GRID #7061244 Report a problem
        5/1/2026Listed for sale$449,000+235.3%$293/sqft
        Source: NorthstarMLS as distributed by MLS GRID #7061244 Report a problem
        9/12/2000Sold$133,900$87/sqft
        Source: Public Record Report a problem

        Public tax history

        YearProperty taxesTax assessment
        2025$3,801 -0.1%$293,400 +6.3%
        2024$3,803 -1.6%$276,000 -8.3%
        2023$3,864 -2.6%$301,000 -0.7%
        2022$3,969 +1.6%$303,000 +2.4%
        2021$3,908 -7.5%$296,000 +3.5%
        2020$4,223 +8.1%$286,000
        2019$3,908 -7.5%$286,000 +5%
        2018$4,223 +12.4%$272,500 +26.7%
        2017$3,757 +13.4%$215,000 +12.6%
        2016$3,314 +20.1%$191,000 +5.5%
        2015$2,759 -3.6%$181,000 +4%
        2014$2,862 +10.1%$174,000 +5.8%
        2013$2,599 -9.8%$164,500 -10.1%
        2012$2,882 -10.1%$183,000 -10.1%
        2011$3,204 +15.4%$203,500
        2010$2,776 -1.2%$203,500
        2009$2,809 +30.6%$203,500 +21.1%
        2006$2,151 +11.9%$168,000 +15.3%
        2005$1,923 +11.3%$145,700 +16.5%
        2004$1,728 +14.2%$125,100 +13%
        2002$1,513 -52.7%$110,700
        2001$3,198 --
        Find assessor info on the county website

        Monthly payment

        Est. payment

        Payment breakdown

        Explore the cost of this home by adjusting the details. Changes won't be saved.
        All calculations are estimates and provided by Zillow, Inc. for informational purposes only. Actual amounts may vary.
        HOA fees may include property taxes on listings classified as Co-Ops. Contact the listing agent and/or owner for fee details.
        Mortgage interest rates are dependent on a number of factors, including credit score, down payment, and repayment length. Interest rate data provided by Zillow Group Marketplace, Inc. as of 1/1/1970 from various mortgage lenders with which we have lead or other similar arrangements; the Estimated Payment is an average of those rates.
        See how much you could borrow to make a competitive offer.

        Climate risks

        Neighborhood: Bryant

        Getting around

        43 / 100
        Car-Dependent
        52 / 100
        Good Transit
        96 / 100
        Biker's Paradise

        Nearby schools

        GreatSchools rating

        A local agent can set up tours, give advice and negotiate with sellers.

        Browse local experts

        Similar homes