Skip main navigation
Sold for $190,000
  • $190,000

    4032 Conway Blvd, Pt Charlotte, FL 33952

    3beds
    874sqft
    Single Family Residence
    Built in 1958
    7,636 Square Feet Lot
    $168,800 Zestimate®
    $217/sqft
    $1,562 Estimated rent

    Home value

    $168,800

    $152,000 - $184,000

    $1,562/mo

    Zestimate® history
    Loading
    Loading...

    Owner options

    List your home for rent

    $1,562/mo

    Rent Zestimate®

    Find your next renter with Zillow Rental Manager. Plus, with online applications, you can quickly screen prospective tenants – for free.

    Learn more

    $1,562/mo

    Rent Zestimate®

    Refinance and save

    $1,356/mo

    Est. payment

    Refinancing to a lower rate could help reduce your monthly payments and save thousands over the life of the loan.

    See today's rates

    $1,356/mo

    Est. payment

    Explore your selling options

    Work with a Zillow partner agent

    Leverage their expertise and Zillow's premium Showcase listings to get your home seen by more buyers.

    Get started

    List with your own agent

    Get your home in front of millions of buyers by listing it on Zillow.

    Learn how to do it

    Sell it yourself

    Take full control of how buyers see your home on Zillow by listing For Sale by Owner (FSBO).

    List your home

    What's special

    Modern upgradesFenced-in yardNatural lightNew sanctuaryNew vinyl plank flooringNew ac systemNew water heater
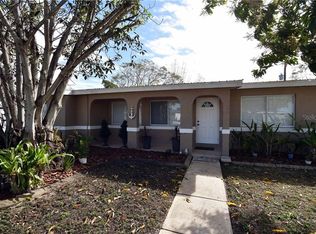
    Bright, Turn-Key 3-Bedroom Home with Skylight and Modern Upgrades Welcome to your new sanctuary, a beautifully upgraded and furnished 3-bedroom, 1-bathroom home that is sure to impress with its blend of comfort, elegance, and outstanding value. From the moment you step into this turn-key property, you'll appreciate the modern updates and thoughtful details. The home features a new roof, installed in February 2022, a new water heater from December 2021, and a new AC system from March 2021, offering you complete peace of mind and comfort in all seasons. Inside, you'll be greeted by the warm and inviting ambiance of the new vinyl plank flooring, laid in 2021. This flooring is not only stylish but also durable and easy to maintain. The house is equipped with hurricane window panels, providing an extra layer of security and peace of mind during stormy weather. The true standout feature of this home is the skylight in the kitchen, which bathes the space in abundant natural light. This unique feature creates a warm, welcoming atmosphere in the heart of the home and makes every cooking experience a delight. All rooms are tastefully furnished, ready for you to move in and start enjoying your new home immediately. The fenced-in yard is ideal for outdoor relaxation, and it's perfect for pet owners or those who simply love spending time outside. Experience the benefits of a well-appointed and wonderfully lit home without the hassle of furnishing it yourself. This property is not just a place to live, but a lifestyle choice offering incredible value for money. Don't let this opportunity pass you by. Schedule a viewing today and prepare to fall in love with the natural light, modern upgrades, and welcoming atmosphere this delightful home offers. Your new home awaits!

    Zillow last checked:

    Listing updated:

    Listed by:

    Brian Wacnik 941-875-4574,

    WHITE SANDS REALTY GROUP FL 941-260-3350

    Bought with:

    Non-Member Agent

    STELLAR NON-MEMBER OFFICE

    Source: Stellar MLS,MLS#: A4593325MLS LogoOriginating MLS: Venice

    Facts & features

    Interior

    Bedrooms & bathrooms
    • Bedrooms: 3
    • Bathrooms: 1
    • Full bathrooms: 1
    Rooms
    • Room types: Utility Room
    Primary bedroom
    • Features: Built-in Closet
    • Level: First
    • Dimensions: 10x11
    Bedroom 2
    • Features: Built-in Closet
    • Level: First
    • Dimensions: 9x8
    Bedroom 3
    • Features: Built-in Closet
    • Level: First
    • Dimensions: 9x11
    Balcony porch lanai
    • Level: First
    • Dimensions: 17x10
    Dining room
    • Level: First
    • Dimensions: 8x7
    Kitchen
    • Level: First
    • Dimensions: 10x7
    Living room
    • Level: First
    • Dimensions: 13x13
    Heating
    • Central
    Cooling
    • Central Air
    Appliances
    • Included: Microwave, Range, Refrigerator
    • Laundry: In Garage, Laundry Room
    Features
    • Built-in Features, Ceiling Fan(s), Living Room/Dining Room Combo, Open Floorplan
    • Flooring: Carpet, Ceramic Tile
    • Windows: Blinds, Hurricane Shutters
    • Has fireplace: No
    Interior area
    • Total structure area: 1,380
    • Total interior livable area: 874 sqft

    Property

    Parking
    • Total spaces: 1
    • Parking features: Driveway, Workshop in Garage
    • Carport spaces: 1
    • Has uncovered spaces: Yes
    • Details: Garage Dimensions: 12X21
    Features
    • Levels: One
    • Stories: 1
    • Patio & porch: Covered, Side Porch
    • Exterior features: Lighting
    • Fencing: Fenced,Vinyl
    • Has view: Yes
    • View description: Trees/Woods
    Lot
    • Size: 7,636 Square Feet
    • Features: Cleared, City Lot, In County, Sidewalk
    • Residential vegetation: Wooded
    Details
    • Additional structures: Shed(s)
    • Parcel number: 402227234006
    • Zoning: RSF3.5
    • Special conditions: None

    Construction

    Type & style
    • Home type: SingleFamily
    • Property subtype: Single Family Residence
    Materials
    • Block
    • Foundation: Slab
    • Roof: Other
    Condition
    • Completed
    • New construction: No
    • Year built: 1958

    Utilities & green energy

    • Sewer: Public Sewer
    • Water: Public
    • Utilities for property: BB/HS Internet Available, Cable Available, Electricity Available, Public

    Community & HOA

    Community
    • Security: Smoke Detector(s)
    • Pet fee: $0 monthly
    • Subdivision: PORT CHARLOTTE SEC 004
    HOA
    • Has HOA: No
    Location
    • Region: Pt Charlotte

    Financial & listing details

    • Price per square foot: $217/sqft
    • Tax assessed value: $138,533
    • Annual tax amount: $3,137
    • Date on market: 12/22/2023
    • Cumulative days on market: 9 days
    • Listing terms: Cash,Conventional,FHA,VA Loan
    • Ownership: Fee Simple
    • Total actual rent: 0
    • Electric utility on property: Yes
    • Road surface type: Paved

    Price history

    DateEventPrice
    1/19/2024Sold$190,000-2.5%$217/sqft
    Source: Stellar MLS #A4593325 Report a problem
    1/2/2024Pending sale$194,900$223/sqft
    Source: Stellar MLS #A4593325 Report a problem
    12/22/2023Listed for sale$194,900+94.9%$223/sqft
    Source: Stellar MLS #A4593325 Report a problem
    7/7/2021Sold$100,000$114/sqft
    Source: Public Record Report a problem
    12/31/2020Sold$100,000$114/sqft
    Source: Stellar MLS #C7436447 Report a problem
    12/12/2020Pending sale$100,000$114/sqft
    Source: RE/MAX ANCHOR REALTY #C7436447 Report a problem
    12/12/2020Listed for sale$100,000+163.2%$114/sqft
    Source: RE/MAX ANCHOR REALTY #C7436447 Report a problem
    7/2/2013Sold$38,000+8.6%$43/sqft
    Source: Public Record Report a problem
    6/30/2013Listed for sale$35,000$40/sqft
    Source: RE/MAX ANCHOR REALTY #C7045103 Report a problem

    Public tax history

    YearProperty taxesTax assessment
    2025$980 -69.5%$39,242 -74.7%
    2024$3,213 +2.4%$155,340 +10%
    2023$3,137 +15.5%$141,218 +10%
    2022$2,717 +308.9%$128,380 +465.4%
    2021$664 +5%$22,705 +1.4%
    2020$633 +11%$22,392 +2.3%
    2019$570 +9.7%$21,889 +1.9%
    2018$520 $21,481 +2.1%
    2017$520 +1.3%$21,039 +2.1%
    2016$513 +1.2%$20,606 +0.7%
    2015$507 +5%$20,463 +0.8%
    2014$483 +21.5%$20,301 -14.7%
    2013$397 -1.8%$23,811 +1%
    2012$405 +1.9%$23,575
    2011$397 -29.6%$23,575 -28.5%
    2010$564 +316%$32,962 -4.5%
    2009$136 $34,511 +5.7%
    2007-- $32,657
    2006-- $32,657 +6.1%
    2005-- $30,783 +1.9%
    2004-- $30,209
    2003-- $30,209 +2.4%
    2002$382 +4.6%$29,501 +1.6%
    2001$365 -3.6%$29,036 -7.4%
    2000$379 $31,340
    Find assessor info on the county website

    Neighborhood: 33952

    Nearby schools

    GreatSchools rating
    Schools provided by the listing agent
    • Elementary: Peace River Elementary
    • Middle: Port Charlotte Middle
    • High: Charlotte High

    Source: Stellar MLS. This data may not be complete. We recommend contacting the local school district to confirm school assignments for this home.

    Get a cash offer in 3 minutes
    Find out how much your home could sell for in as little as 3 minutes with a no-obligation cash offer.
    Estimated market value
    $168,800
    Get a cash offer in 3 minutes
    Find out how much your home could sell for in as little as 3 minutes with a no-obligation cash offer.
    Estimated market value
    $168,800