Welcome to 4032 Cresthaven. This elegant, two-story estate features 5 bedrooms and 5 bathrooms in the desirable North Ranch area. With its 5000 sq. ft. French-style architecture and beautiful aesthetics, this home offers the perfect blend of elegance and comfort. As you enter through the double doors, you are greeted by an inviting foyer that leads to the open concept living room and family room with fireplaces. The wood-planked vaulted ceilings add a touch of grandeur, creating an ideal space for entertaining. The family room exudes a rustic charm, with its wood-planked vaulted ceiling, stone fireplace, and separate wine room and granite wet bar cabinetry. It is the perfect spot to unwind and enjoy a glass of wine. Upstairs, the primary suite boasts a fireplace, a sitting area, and a spacious bathroom with dual vanities, skylights and a grand bathtub that you can indulge in after a long day. All bedrooms are spacious with private bathrooms. The property also includes a convenient four-car attached garage. The true highlight of this property is the extensive backyard, flanked by mosaic-tiled & pebble-tec salt-water swimming pool and spa, a fire-pit with seating area, a flowing year round creek, and a fully equipped outdoor kitchen. The stately grounds, situated in a stunning oak grove, are filled with plenty of registered oak trees, several redwoods, and magnolias, making this arguably the most private & spectacular backyard in all of North Ranch. Do not miss the opportunity to make this exquisite estate your own.
Sold for $2,688,000
Listed by: Coldwell Banker Dynasty T.C. • Mei Zheng • Contact: 626-309-1900
Bought with: Harvest Realty Development
$2,688,000
4032 Cresthaven Dr, Thousand Oaks, CA 91362
5beds
5,000sqft
Single Family Residence
Built in 1979
0.79 Acres Lot
$2,677,000 Zestimate®
$538/sqft
$-- Estimated rent
Home value
$2,677,000
$2.44M - $2.94M
Not available
Zestimate® history
Owner options
List your home for rent
Find your next renter with Zillow Rental Manager. Plus, with online applications, you can quickly screen prospective tenants – for free.
Refinance and save
$17,062/mo
Est. payment
Refinancing to a lower rate could help reduce your monthly payments and save thousands over the life of the loan.
$17,062/mo
Est. payment
Explore your selling options
Work with a Zillow partner agent
Leverage their expertise and Zillow's premium Showcase listings to get your home seen by more buyers.
Get startedList with your own agent
Get your home in front of millions of buyers by listing it on Zillow.
Learn how to do itSell it yourself
Take full control of how buyers see your home on Zillow by listing For Sale by Owner (FSBO).
List your homeWhat's special
Stone fireplaceRustic charmWine roomExtensive backyardRegistered oak treesPrivate bathroomsStately grounds
Zillow last checked:
Listing updated:
Listed by:
Mei Zheng DRE #01802873 626-632-5178,
Coldwell Banker Dynasty T.C.
Bought with:
Jiangping Li, DRE #02113537
Harvest Realty Development
Source: CRMLS,MLS#: AR25079782 Originating MLS: California Regional MLS
Originating MLS: California Regional MLSFacts & features
Interior
Bedrooms & bathrooms
- Bedrooms: 5
- Bathrooms: 5
- Full bathrooms: 4
- 1/2 bathrooms: 1
- Main level bathrooms: 4
- Main level bedrooms: 4
Rooms
- Room types: Primary Bedroom, Office, Other, Wine Cellar, Dining Room
Primary bedroom
- Features: Primary Suite
Kitchen
- Features: Walk-In Pantry
Other
- Features: Walk-In Closet(s)
Heating
- Central
Cooling
- Central Air
Appliances
- Included: Gas Oven, Gas Range, Gas Water Heater
- Laundry: Inside
Features
- Beamed Ceilings, Balcony, Ceiling Fan(s), Crown Molding, Separate/Formal Dining Room, High Ceilings, Multiple Staircases, Bar, Primary Suite, Wine Cellar, Walk-In Closet(s)
- Windows: French/Mullioned
- Has fireplace: Yes
- Fireplace features: Family Room, Living Room, Primary Bedroom
- Common walls with other units/homes: No Common Walls
Interior area
- Total interior livable area: 5,000 sqft
Property
Parking
- Total spaces: 4
- Parking features: Garage
- Attached garage spaces: 4
Features
- Levels: Two
- Stories: 2
- Entry location: front door
- Patio & porch: None
- Has private pool: Yes
- Pool features: Private
- Has spa: Yes
- Spa features: Private
- Fencing: None
- Has view: Yes
- View description: Mountain(s), Pool
Lot
- Size: 0.79 Acres
- Features: Front Yard
Details
- Parcel number: 6900033055
- Zoning: RPD1.5
- Special conditions: Standard
Construction
Type & style
- Home type: SingleFamily
- Architectural style: French Provincial
- Property subtype: Single Family Residence
Materials
- Stucco, Wood Siding
- Roof: Tile
Condition
- New construction: No
- Year built: 1979
Utilities & green energy
- Sewer: Public Sewer
- Water: Public
- Utilities for property: Electricity Connected, Sewer Connected, Water Connected
Community & HOA
Community
- Features: Biking, Hiking
- Security: Carbon Monoxide Detector(s), Fire Detection System, Smoke Detector(s)
HOA
- Has HOA: Yes
- Amenities included: Other
- HOA fee: $153 quarterly
- HOA name: North Ranch POA
- HOA phone: 805-373-3725
Location
- Region: Thousand Oaks
Financial & listing details
- Price per square foot: $538/sqft
- Date on market: 4/15/2025
- Cumulative days on market: 34 days
- Listing terms: Cash,Cash to Existing Loan,Conventional
Price history
| Date | Event | Price |
|---|---|---|
| 6/18/2025 | Sold | $2,688,000-6.7%$538/sqft |
Source:  CRMLS #AR25079782 Report a problem CRMLS #AR25079782 Report a problem | ||
| 6/9/2025 | Pending sale | $2,880,000$576/sqft |
Source: CRMLS #AR25079782 Report a problem | ||
| 5/23/2025 | Contingent | $2,880,000$576/sqft |
Source: CRMLS #AR25079782 Report a problem | ||
| 4/15/2025 | Listed for sale | $2,880,000+39.3%$576/sqft |
Source: CRMLS #AR25079782 Report a problem | ||
| 4/10/2015 | Sold | $2,068,000$414/sqft |
Source:  CSMAOR #214033042 Report a problem CSMAOR #214033042 Report a problem | ||
Public tax history
Tax history is unavailable.
Neighborhood: 91362
Nearby homes
- $2,688,0005 bd5 ba5k sqft4032 E Cresthaven Dr, Thousand Oaks, CA 91362Sold
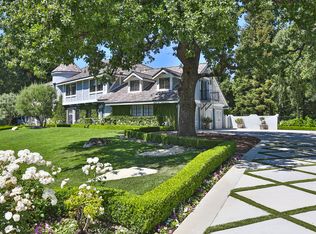
- $3,339,9005 bd4 ba5k sqft4043 E Cresthaven Dr, Thousand Oaks, CA 91362Off Market
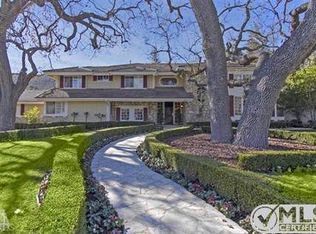
- $3,202,3005 bd5 ba5k sqft4043 Cresthaven Dr, Thousand Oaks, CA 91362Off Market

- $2,500,0004 bd4 ba3.7k sqft4064 E Cresthaven Dr, Westlake Village, CA 91362Pending

- $2,161,0005 bd4 ba3.6k sqft4019 Portulaca Pl, Westlake Village, CA 91362Off Market
- $3,015,5004 bd4 ba4.1k sqft4051 E Cresthaven Dr, Thousand Oaks, CA 91362Off Market
- $3,055,8004 bd5 ba3.9k sqft1079 Deep Wood Dr, Westlake Village, CA 91362Off Market
- $1,694,4004 bd3 ba3.4k sqft4035 Portulaca Pl, Westlake Village, CA 91362Off Market
Nearby schools
GreatSchools rating
- 9/10Westlake Hills Elementary SchoolGrades: K-5Distance: 1.1 mi
- 6/10Colina Middle SchoolGrades: 6-8Distance: 1.7 mi
- 10/10Westlake High SchoolGrades: 9-12Distance: 1.5 mi
Schools provided by the listing agent
- High: Westlake
Source: CRMLS. This data may not be complete. We recommend contacting the local school district to confirm school assignments for this home.
Get a cash offer in 3 minutes
Find out how much your home could sell for in as little as 3 minutes with a no-obligation cash offer.
Estimated market value
$2,677,000
Get a cash offer in 3 minutes
Find out how much your home could sell for in as little as 3 minutes with a no-obligation cash offer.
Estimated market value
$2,677,000
- California
- Ventura County
- Westlake Village
- 91362
- 4032 Cresthaven Dr
Nearby cities
Nearby zip codes
Other Westlake Village Topics
- Apartments for Rent in 91362
- Houses for Sale in 91362
- Houses for Rent in 91362
- 91362 Real Estate
- Westlake Village Condos
- Houses for Sale in Westlake Village
- Newest Listings in Westlake Village
- Westlake Village Home Values
- Westlake Village Real Estate Agents
- Westlake Village Refinance
- Westlake Village Mortgage Rates
