Spectacular opportunity on this updated and immaculate Holland Park home on a xeriscaped corner lot with PIKES PEAK VIEWS!! Just minutes from Downtown Colorado Springs, Garden of the Gods, hiking & biking trails, locally-owned businesses, restaurants and more, this Westside location can't be beat!! You'll love all of the recent updates, to include new luxury vinyl plank floors, a fabulous kitchen w/stainless appliances, a gorgeous island/breakfast bar w/quartz countertops, stainless steel sink, new faucet, and a coffee bar/island; beautifully updated full bathroom; newer carpet & tile; fresh interior paint; new lighting; a brand new central A/C system; a radon mitigation system; a fabulous, manicured, yard and landscaping; and more! This home is sparkling clean and move-in ready! There are four bedrooms upstairs, each with new carpet, fresh paint, ample closet space and plenty of light. In addition to the living spaces that are included in the square footage calculations, there is a wonderful 238 sq. ft. "attic" space adjacent to bedroom 3 on the upper level! The lower/garden level features a family room/den, 3/4 bathroom, extra closet space, and the fifth bedroom. The basement space has so many uses! It could be a rec room, a large bedroom (there are TWO closets!), a workout room, or even a secluded home office. The wood stove helps keep this space super warm and cozy! The garage is oversized with plenty of space for your workbench or project area. There is plenty of off-street parking to include space for an RV! The 140 sq. ft. storage shed provides even more space for all of your tools, toys, and equipment! The same family has owned and cared for this special property since the 1970s. Come see this stunning home and make it yours!
Sold for $515,000
$515,000
4032 Darby Cir E, Colorado Springs, CO 80907
5beds
2,332sqft
Single Family Residence
Built in 1972
7,801 Square Feet Lot
$506,000 Zestimate®
$221/sqft
$2,445 Estimated rent
Home value
$506,000
$481,000 - $531,000
$2,445/mo
Zestimate® history
Owner options
List your home for rent
$2,445/mo
Rent Zestimate®
Find your next renter with Zillow Rental Manager. Plus, with online applications, you can quickly screen prospective tenants – for free.
$2,445/mo
Rent Zestimate®
Refinance and save
$2,946/mo
Est. payment
Refinancing to a lower rate could help reduce your monthly payments and save thousands over the life of the loan.
$2,946/mo
Est. payment
Explore your selling options
Work with a Zillow partner agent
Leverage their expertise and Zillow's premium Showcase listings to get your home seen by more buyers.
Get startedList with your own agent
Get your home in front of millions of buyers by listing it on Zillow.
Learn how to do itSell it yourself
Take full control of how buyers see your home on Zillow by listing For Sale by Owner (FSBO).
List your homeWhat's special
Pikes peak viewsAmple closet spaceFresh interior paintOff-street parkingStainless appliancesQuartz countertopsXeriscaped corner lot
Zillow last checked:
Listing updated:
Listed by:
Lori Jones 719-337-3955,
Places Real Estate & Property Managment Services
Bought with:
Samuel Loving
Real Broker, LLC DBA Real
Source: elevateMLS,MLS#: 7381484
Facts & features
Interior
Bedrooms & bathrooms
- Bedrooms: 5
- Bathrooms: 2
- Full bathrooms: 1
- 3/4 bathrooms: 1
Primary bedroom
- Level: Upper
Heating
- Forced Air, Natural Gas
Cooling
- Ceiling Fan(s), Central Air
Appliances
- Included: Dishwasher, Disposal, Dryer, Exhaust Fan, Microwave, Oven, Range, Refrigerator, Washer
- Laundry: In Basement, Laundry Chute
Features
- Breakfast Bar
- Flooring: Carpet, Ceramic Tile, Luxury Vinyl
- Windows: Window Coverings
- Basement: Full,Partially Finished
- Attic: Storage
- Has fireplace: Yes
- Fireplace features: Basement
Interior area
- Total structure area: 2,332
- Total interior livable area: 2,332 sqft
- Finished area above ground: 1,676
- Finished area below ground: 656
Property
Parking
- Total spaces: 2
- Parking features: Attached, Garage Door Opener, See Remarks, Concrete Driveway
- Attached garage spaces: 2
Features
- Levels: 4-Levels
- Stories: 4
- Patio & porch: Concrete, Wood Deck
- Fencing: Back Yard
- Has view: Yes
- View description: Mountain(s), View of Pikes Peak
Lot
- Size: 7,801 Square Feet
- Features: Corner Lot, Level, Near Public Transit, Near Schools, Landscaped
Details
- Additional structures: Storage
- Parcel number: 7325216001
Construction
Type & style
- Home type: SingleFamily
- Property subtype: Single Family Residence
Materials
- Alum/Vinyl/Steel, Brick, Frame
- Roof: Composite Shingle
Condition
- Existing Home
- New construction: No
- Year built: 1972
Utilities & green energy
- Water: Municipal
- Utilities for property: Electricity Connected, Natural Gas Connected
Green energy
- Indoor air quality: Radon System
Community & HOA
Location
- Region: Colorado Springs
Financial & listing details
- Price per square foot: $221/sqft
- Tax assessed value: $446,457
- Annual tax amount: $1,416
- Date on market: 6/20/2025
- Listing terms: Cash,Conventional,FHA,VA Loan
- Electric utility on property: Yes
Price history
| Date | Event | Price |
|---|---|---|
| 8/7/2025 | Sold | $515,000-1%$221/sqft |
Source:  elevateMLS #7381484 Report a problem elevateMLS #7381484 Report a problem | ||
| 7/29/2025 | Pending sale | $520,000$223/sqft |
Source: elevateMLS #7381484 Report a problem | ||
| 7/16/2025 | Contingent | $520,000$223/sqft |
Source: elevateMLS #7381484 Report a problem | ||
| 7/12/2025 | Price change | $520,000-2.8%$223/sqft |
Source: elevateMLS #7381484 Report a problem | ||
| 6/20/2025 | Listed for sale | $535,000+87.7%$229/sqft |
Source: elevateMLS #7381484 Report a problem | ||
| 12/17/2021 | Sold | $285,000$122/sqft |
Source: Public Record Report a problem | ||
Public tax history
| Year | Property taxes | Tax assessment |
|---|---|---|
| 2024 | $1,303 -0.1% | $29,910 |
| 2023 | $1,304 -7.8% | $29,910 +28.3% |
| 2022 | $1,415 | $23,310 -2.8% |
| 2021 | -- | $23,980 +24% |
| 2020 | $1,313 +0.5% | $19,340 |
| 2019 | $1,306 +97.3% | $19,340 +15.7% |
| 2018 | $662 -5.3% | $16,720 |
| 2017 | $699 +5.6% | $16,720 +8.4% |
| 2016 | $662 +48% | $15,420 |
| 2015 | $447 +2.2% | $15,420 +6.1% |
| 2014 | $437 | $14,540 |
| 2013 | -- | -- |
| 2012 | -- | $14,690 |
| 2011 | $952 | $14,690 -9% |
| 2010 | -- | $16,140 |
| 2009 | -- | $16,140 +7% |
| 2008 | -- | $15,090 |
| 2006 | -- | $15,090 +23% |
| 2004 | -- | $12,270 |
| 2003 | $401 -48.1% | $12,270 -13% |
| 2002 | $773 +5.6% | $14,100 +11.7% |
| 2001 | $732 | $12,620 |
Find assessor info on the county website
Neighborhood: West Colorado Springs
Nearby homes
- $390,1004 bd1 ba882 sqft4035 Darby Cir W, Colorado Springs, CO 80907Off Market
- $414,3003 bd1 ba1k sqft4028 Darby Cir E, Colorado Springs, CO 80907Off Market
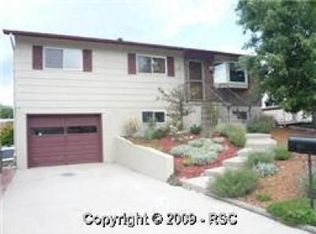
- $441,1005 bd3 ba2.5k sqft4031 Darby Cir W, Colorado Springs, CO 80907Off Market
- $204,2002 bd1 ba882 sqft1102 Darby St, Colorado Springs, CO 80907Off Market
- $406,6004 bd1 ba882 sqft4024 Darby Cir E, Colorado Springs, CO 80907Off Market
- $211,6002 bd1 ba882 sqft1104 Darby St, Colorado Springs, CO 80907Off Market
- $473,5004 bd3 ba2k sqft4033 Darby Cir E, Colorado Springs, CO 80907Off Market
- $208,8002 bd1 ba882 sqft1106 Darby St, Colorado Springs, CO 80907Off Market
Nearby schools
GreatSchools rating
- 6/10Jackson Elementary SchoolGrades: PK-5Distance: 0.1 mi
- 6/10Holmes Middle SchoolGrades: 6-8Distance: 1.8 mi
- 4/10Coronado High SchoolGrades: 9-12Distance: 1.5 mi
Schools provided by the listing agent
- Elementary: Jackson
- High: Coronado
- District: Colorado Springs 11
Source: elevateMLS. This data may not be complete. We recommend contacting the local school district to confirm school assignments for this home.
Get a cash offer in 3 minutes
Find out how much your home could sell for in as little as 3 minutes with a no-obligation cash offer.
Estimated market value
$506,000
Get a cash offer in 3 minutes
Find out how much your home could sell for in as little as 3 minutes with a no-obligation cash offer.
Estimated market value
$506,000
- Colorado
- El Paso County
- Colorado Springs
- 80907
- West Colorado Springs
- 4032 Darby Cir E
Nearby cities
Nearby neighborhoods
- Briargate Real estate
- Central Colorado Springs Real estate
- Cimarron Hills Real estate
- East Colorado Springs Real estate
- Northeast Colorado Springs Real estate
- Northwest Colorado Springs Real estate
- Old Colorado City Real estate
- Powers Real estate
- Southeast Colorado Springs Real estate
- Southwest Colorado Springs Real estate
Nearby zip codes
Other Colorado Springs Topics
- Apartments for Rent in 80907
- Houses for Sale in 80907
- Houses for Rent in 80907
- 80907 Real Estate
- Colorado Springs Condos
- Houses for Sale in Colorado Springs
- Newest Listings in Colorado Springs
- Colorado Springs Home Values
- Colorado Springs Real Estate Agents
- Colorado Springs Refinance
- Colorado Springs Mortgage Rates
