Skip main navigation
Sold
  • Price Unknown

    4032 Dexter Ave, Fort Worth, TX 76107

    3beds
    2,148sqft
    Single Family Residence
    Built in 1935
    6,011 Square Feet Lot
    $478,500 Zestimate®
    $--/sqft
    $2,948 Estimated rent

    Home value

    $478,500

    $455,000 - $502,000

    $2,948/mo

    Zestimate® history
    Loading
    Loading...

    Owner options

    List your home for rent

    $2,948/mo

    Rent Zestimate®

    Find your next renter with Zillow Rental Manager. Plus, with online applications, you can quickly screen prospective tenants – for free.

    Learn more

    $2,948/mo

    Rent Zestimate®

    Refinance and save

    Refinancing to a lower rate could help reduce your monthly payments and save thousands over the life of the loan.

    See today's rates

    Explore your selling options

    Work with a Zillow partner agent

    Leverage their expertise and Zillow's premium Showcase listings to get your home seen by more buyers.

    Get started

    List with your own agent

    Get your home in front of millions of buyers by listing it on Zillow.

    Learn how to do it

    Sell it yourself

    Take full control of how buyers see your home on Zillow by listing For Sale by Owner (FSBO).

    List your home

    What's special

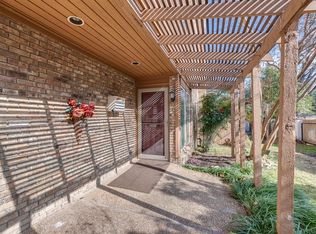
    Exceptional Opportunity! Classic Tudor architecture meets effortless living in this beautifully preserved 3-bedroom, 2-bath residence. Original hardwood floors and expansive windows fill the home with warmth and natural light, while fresh paint enhances its timeless appeal. Two generous living spaces provide flexibility for entertaining, working from home, or relaxed evenings in. The spacious backyard offers room to gather, garden, or play, plus a convenient storage building. Situated just minutes from Dickies Arena, Fort Worth Cultural Art Museums, acclaimed restaurants, and vibrant entertainment, this home combines historic charm with an enviable lifestyle location.

    Zillow last checked:

    Listing updated:

    Listed by:

    Susan Cook 0658831 817-875-0462,

    Douglas Elliman Real Estate 469-273-1431

    Bought with:

    Andrew Harris, 0814450

    League Real Estate

    Source: NTREIS,MLS#: 21255116

    Facts & features

    Interior

    Bedrooms & bathrooms
    • Bedrooms: 3
    • Bathrooms: 2
    • Full bathrooms: 2
    Primary bedroom
    • Features: Ceiling Fan(s), Walk-In Closet(s)
    • Level: Second
    • Dimensions: 20 x 16
    Bedroom
    • Features: Ceiling Fan(s)
    • Level: First
    • Dimensions: 12 x 11
    Bedroom
    • Features: Ceiling Fan(s)
    • Level: First
    • Dimensions: 12 x 11
    Dining room
    • Features: Built-in Features
    • Level: First
    • Dimensions: 12 x 12
    Family room
    • Features: Built-in Features, Ceiling Fan(s)
    • Level: First
    • Dimensions: 15 x 20
    Kitchen
    • Features: Built-in Features, Solid Surface Counters
    • Level: First
    • Dimensions: 9 x 15
    Living room
    • Features: Fireplace
    • Level: First
    • Dimensions: 15 x 15
    Office
    • Level: Second
    • Dimensions: 11 x 10
    Heating
    • Electric
    Cooling
    • Central Air
    Appliances
    • Included: Dishwasher, Disposal, Gas Range, Microwave, Refrigerator
    Features
    • High Speed Internet
    • Flooring: Carpet, Ceramic Tile, Hardwood
    • Has basement: No
    • Number of fireplaces: 1
    • Fireplace features: Gas Starter, Wood Burning
    Interior area
    • Total interior livable area: 2,148 sqft

    Property

    Parking
    • Total spaces: 1
    • Parking features: Carport, Electric Gate, Storage
    • Carport spaces: 1
    Features
    • Levels: Two
    • Stories: 2
    • Patio & porch: Covered
    • Exterior features: Storage
    • Pool features: None
    • Fencing: Wood
    Lot
    • Size: 6,011 Square Feet
    • Features: Interior Lot, Landscaped
    Details
    • Parcel number: 02298333

    Construction

    Type & style
    • Home type: SingleFamily
    • Architectural style: Tudor,Detached
    • Property subtype: Single Family Residence
    Materials
    • Brick
    • Foundation: Pillar/Post/Pier
    • Roof: Composition
    Condition
    • Year built: 1935

    Utilities & green energy

    • Sewer: Public Sewer
    • Water: Public
    • Utilities for property: Sewer Available, Water Available

    Community & HOA

    Community
    • Security: Carbon Monoxide Detector(s), Smoke Detector(s)
    • Subdivision: Queensborough Add
    HOA
    • Has HOA: No
    Location
    • Region: Fort Worth

    Financial & listing details

    • Tax assessed value: $432,782
    • Annual tax amount: $9,463
    • Date on market: 4/30/2026
    • Cumulative days on market: 103 days
    • Listing terms: Cash,Conventional,FHA,VA Loan

    Price history

    DateEventPrice
    6/30/2026Sold--
    Source: NTREIS #21255116 Report a problem
    5/30/2026Pending sale$489,900$228/sqft
    Source: Douglas Elliman #21255116 Report a problem
    5/30/2026Contingent$489,900$228/sqft
    Source: NTREIS #21255116 Report a problem
    5/16/2026Price change$489,900-2%$228/sqft
    Source: NTREIS #21255116 Report a problem
    4/30/2026Listed for sale$499,999$233/sqft
    Source: NTREIS #21255116 Report a problem
    4/27/2026Listing removed$499,999$233/sqft
    Source: Williams Trew - An Ebby Halliday Real Estate Company #21179070 Report a problem
    4/3/2026Price change$499,999-4.8%$233/sqft
    Source: NTREIS #21179070 Report a problem
    3/20/2026Price change$524,999-2.7%$244/sqft
    Source: NTREIS #21179070 Report a problem
    3/4/2026Price change$539,500-1.7%$251/sqft
    Source: NTREIS #21179070 Report a problem
    2/13/2026Listed for sale$549,000$256/sqft
    Source: NTREIS #21179070 Report a problem
    12/20/2025Listing removed$549,000$256/sqft
    Source: Williams Trew - An Ebby Halliday Real Estate Company #21018450 Report a problem
    11/20/2025Price change$549,000-1.9%$256/sqft
    Source: NTREIS #21018450 Report a problem
    11/7/2025Price change$559,500-2.7%$260/sqft
    Source: Williams Trew - An Ebby Halliday Real Estate Company #21018450 Report a problem
    9/12/2025Price change$575,000-1.7%$268/sqft
    Source: NTREIS #21018450 Report a problem
    8/19/2025Price change$585,000-2.3%$272/sqft
    Source: NTREIS #21018450 Report a problem
    8/1/2025Listed for sale$599,000$279/sqft
    Source: NTREIS #21018450 Report a problem

    Public tax history

    YearProperty taxesTax assessment
    2025$7,144 -4.9%$432,782
    2024$7,515 +8.3%$432,782 +12.9%
    2023$6,942 -16.3%$383,368 +12%
    2022$8,289 -7.6%$342,170 +2.6%
    2021$8,967 +70%$333,608 +12%
    2020$5,276 -0.1%$297,985 -0.5%
    2019$5,279 -0.1%$299,381 -3.5%
    2018$5,283 +0.4%$310,357 +2.7%
    2017$5,263 +1%$302,314 +9%
    2016$5,211 -1.4%$277,430 +9.9%
    2015$5,285 $252,500
    2014$5,285 $252,500 +4%
    2013-- $242,700 +0.5%
    2012-- $241,600 +13.5%
    2011-- $212,800 +5.5%
    2010-- $201,700 -4.5%
    2009-- $211,300 +3.2%
    2008-- $204,800 +1.4%
    2007-- $201,900 +14%
    2006-- $177,100
    2005-- $177,100 -1.7%
    2004-- $180,100 +22.6%
    2003-- $146,900 +22.2%
    2002-- $120,200 +3.9%
    2001-- $115,700 +7.7%
    2000-- $107,400
    Find assessor info on the county website

    Neighborhood: Arlington Heights

    Nearby schools

    GreatSchools rating
    Schools provided by the listing agent
    • Elementary: Southhimou
    • Middle: Stripling
    • High: Arlngtnhts
    • District: Fort Worth ISD

    Source: NTREIS. This data may not be complete. We recommend contacting the local school district to confirm school assignments for this home.

    Get a cash offer in 3 minutes
    Find out how much your home could sell for in as little as 3 minutes with a no-obligation cash offer.
    Estimated market value
    $478,500
    Get a cash offer in 3 minutes
    Find out how much your home could sell for in as little as 3 minutes with a no-obligation cash offer.
    Estimated market value
    $478,500