Rare opportunity in the highly sought-after Irvington High School district (10/10). This beautifully remodeled property offers a versatile and income-producing layout featuring a spacious main residence PLUS two fully permitted attached ADUs including a 1 bed/1 bath and a 2 bed/1 bath, each with private kitchen setups. Ideal for multi-generational living or rental income potential estimated at $6,000+ per month. Located within walking distance to top-rated schools, including Harvey Green Elementary (8/10), Horner Middle (9/10), and Irvington High (10/10). A unique Fremont property offering flexibility, strong schools, and long-term value. Welcome to this beautifully updated 6-bedroom, 5-bathroom property featuring a main residence plus two ADUs, offering exceptional flexibility for multigenerational living or rental income. The home includes three full kitchens, with all units extensively remodeled within the past three years, showcasing modern finishes and thoughtful upgrades throughout. Designed with both comfort and functionality in mind, this property is ideal for families seeking space, privacy, and versatility. Conveniently located near major freeways and schools, the home sits in a desirable neighborhood with a great view and easy access to everyday amenities. A rare opportunity to own a turnkey, move-in-ready property with multiple living spaces in a prime Fremont location.
Active
$2,955,000
4032 Doane St, Fremont, CA 94538
6beds
2,572sqft
Single Family Residence
Built in 1955
5,327 Square Feet Lot
$2,817,900 Zestimate®
$1,149/sqft
$-- HOA
What's special
Great viewBeautifully remodeled propertyModern finishesThoughtful upgrades throughoutComfort and functionalityThree full kitchensSpacious main residence
- 8 days |
- 211 |
- 2 |
Zillow last checked:
Listing updated:
Listed by:
Kameron Davis DRE #02372799 209-597-0307,
CLA Realty
Source: MetroList Services of CA,MLS#: 226101381Originating MLS: MetroList Services, Inc.
Facts & features
Interior
Bedrooms & bathrooms
- Bedrooms: 6
- Bathrooms: 5
- Full bathrooms: 5
Rooms
- Room types: Attic, Kitchen, Living Room
Primary bedroom
- Features: Closet, Outside Access
Primary bathroom
- Features: Closet
Dining room
- Features: Dining/Living Combo, Other
Kitchen
- Features: Quartz Counter, Stone Counters
Heating
- Fireplace(s), Hot Water, Other
Cooling
- Wall Unit(s), Window Unit(s), Multi Units, Other
Appliances
- Included: Dishwasher, Disposal, Microwave, Electric Cooktop, Free-Standing Freezer, Washer/Dryer Stacked
- Laundry: Hookups Only, Inside, Inside Room
Features
- Flooring: Laminate, Tile, Wood
- Attic: Room
- Number of fireplaces: 1
- Fireplace features: Brick, Living Room, Wood Burning
Interior area
- Total structure area: 0
- Total interior livable area: 2,572 sqft
Property
Parking
- Total spaces: 2
- Parking features: 1/2 Car Space, No Garage, Electric Vehicle Charging Station(s), Driveway
- Uncovered spaces: 2
Features
- Levels: Two
- Stories: 2
- Exterior features: Balcony
- Fencing: Back Yard,Partial,Wood
Lot
- Size: 5,327 Square Feet
- Dimensions: 327,5
- Features: Curb(s)/Gutter(s), Street Lights, Low Maintenance
- Topography: Level,Level
Details
- Additional structures: Shed(s)
- Parcel number: 5251270134
- Zoning: r-1-6
- Special conditions: Standard
Construction
Type & style
- Home type: SingleFamily
- Architectural style: Traditional
- Property subtype: Single Family Residence
Materials
- Stucco, Frame, Glass, Wood
- Foundation: Pillar/Post/Pier, Concrete
- Roof: Shake,Shingle
Condition
- Year built: 1955
Utilities & green energy
- Electric: 220 Volts
- Sewer: Public Sewer
- Water: Water District, Other
- Utilities for property: Cable Available, Public, Sewer Connected, Electric, Internet Available, Solar, Natural Gas Connected
Green energy
- Energy generation: Solar
Community & HOA
Location
- Region: Fremont
Financial & listing details
- Price per square foot: $1,149/sqft
- Tax assessed value: $1,271,164
- Price range: $3M - $3M
- Date on market: 8/11/2026
- Road surface type: Asphalt
Estimated market value
$2,817,900
$2.68M - $2.96M
$4,258/mo
Price history
| Date | Event | Price |
|---|---|---|
| 8/11/2026 | Listed for sale | $2,955,000+23.1%$1,149/sqft |
Source: MetroList Services of CA #226101381 Report a problem | ||
| 6/22/2026 | Listing removed | $2,399,900$933/sqft |
Source:  Bay East AOR #41135581 Report a problem Bay East AOR #41135581 Report a problem | ||
| 5/21/2026 | Listed for sale | $2,399,900-18.8%$933/sqft |
Source: Bay East AOR #41135581 Report a problem | ||
| 4/3/2026 | Listing removed | $2,955,000$1,149/sqft |
Source: MetroList Services of CA #226007461 Report a problem | ||
| 3/20/2026 | Price change | $2,955,000+5.6%$1,149/sqft |
Source: MetroList Services of CA #226007461 Report a problem | ||
| 2/25/2026 | Price change | $2,799,000-3.5%$1,088/sqft |
Source: MetroList Services of CA #226007461 Report a problem | ||
| 2/24/2026 | Price change | $2,900,000-3.3%$1,128/sqft |
Source: MetroList Services of CA #226007461 Report a problem | ||
| 1/22/2026 | Listed for sale | $3,000,000$1,166/sqft |
Source: MetroList Services of CA #226007461 Report a problem | ||
| 1/20/2026 | Listing removed | -- |
Source: Owner Report a problem | ||
| 12/31/2025 | Listed for sale | $3,000,000+206.1%$1,166/sqft |
Source: Owner Report a problem | ||
| 1/24/2021 | Listing removed | -- |
Source: Owner Report a problem | ||
| 8/1/2019 | Listing removed | $3,199$1/sqft |
Source: Owner Report a problem | ||
| 7/23/2019 | Price change | $3,199-8.6%$1/sqft |
Source: Owner Report a problem | ||
| 7/4/2019 | Price change | $3,499-7.9%$1/sqft |
Source: Owner Report a problem | ||
| 6/28/2019 | Listed for rent | $3,800$1/sqft |
Source: Owner Report a problem | ||
| 4/5/2018 | Sold | $980,000-1.9%$381/sqft |
Source: Bay East AOR #40806287 Report a problem | ||
| 3/14/2018 | Pending sale | $999,000$388/sqft |
Source: Fohl and Hernandez RE #40806287 Report a problem | ||
| 2/22/2018 | Listed for sale | $999,000$388/sqft |
Source: Fohl and Hernandez RE #40806287 Report a problem | ||
| 2/21/2018 | Pending sale | $999,000$388/sqft |
Source: Fohl and Hernandez RE #40806287 Report a problem | ||
| 2/14/2018 | Listed for sale | $999,000$388/sqft |
Source: Fohl and Hernandez RE #40806287 Report a problem | ||
| 2/1/2018 | Pending sale | $999,000$388/sqft |
Source: Fohl and Hernandez RE #40806287 Report a problem | ||
| 1/30/2018 | Listed for sale | $999,000$388/sqft |
Source: Fohl and Hernandez RE #40806287 Report a problem | ||
| 1/12/2018 | Pending sale | $999,000$388/sqft |
Source: Fohl and Hernandez RE #40806287 Report a problem | ||
| 12/30/2017 | Listed for sale | $999,000$388/sqft |
Source: Fohl and Hernandez RE #40806287 Report a problem | ||
Public tax history
| Year | Property taxes | Tax assessment |
|---|---|---|
| 2025 | -- | $1,271,164 +8.5% |
| 2024 | $14,631 +2.9% | $1,171,730 +2% |
| 2023 | $14,225 +12.6% | $1,148,757 +9.3% |
| 2022 | $12,630 +2.5% | $1,050,746 +2% |
| 2021 | $12,317 -0.5% | $1,030,146 +1% |
| 2020 | $12,384 +1.2% | $1,019,592 +2% |
| 2019 | $12,241 +47.2% | $999,600 +47.9% |
| 2018 | $8,314 | $676,006 +2% |
| 2017 | $8,314 +1.7% | $662,752 +2% |
| 2016 | $8,172 +1.4% | $649,760 +1.5% |
| 2015 | $8,063 +636.7% | $640,000 +1063.6% |
| 2014 | $1,095 | $55,001 +0.5% |
| 2013 | -- | $54,753 +2% |
| 2012 | -- | $53,679 +2% |
| 2011 | -- | $52,627 +0.8% |
| 2010 | -- | $52,234 -0.2% |
| 2009 | -- | $52,358 +2% |
| 2008 | -- | $51,332 +2% |
| 2007 | -- | $50,325 +2% |
| 2006 | -- | $49,339 +2% |
| 2005 | -- | $48,371 +2% |
| 2004 | -- | $47,424 +1.9% |
| 2003 | -- | $46,555 +2% |
| 2002 | -- | $45,642 +2% |
| 2001 | $667 | $44,747 |
Find assessor info on the county website
Monthly payment
Est. payment
Payment breakdown
Explore the cost of this home by adjusting the details. Changes won't be saved.Climate risks
Neighborhood: Grimmer
Nearby schools
GreatSchools rating
- 9/10Harvey Green Elementary SchoolGrades: K-5Distance: 0.5 mi
- 9/10John M. Horner Middle SchoolGrades: 6-8Distance: 1.2 mi
- 10/10Irvington High SchoolGrades: 9-12Distance: 1 mi
- $1,475,0004 bd2 ba1.5k sqft4024 Doane St, Fremont, CA 94538Sold
- $1,270,0003 bd2 ba1.3k sqft4040 Doane St, Fremont, CA 94538Off Market
- $--2 bd2 ba750 sqft4038 Doane St, Fremont, CA 94538Off Market

- $--1 bd1 ba650 sqft4036 Doane St, Fremont, CA 94538Off Market
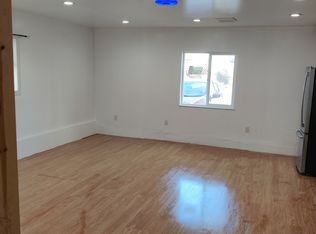
- $1,425,2004 bd2 ba1.8k sqft4048 Doane St, Fremont, CA 94538Off Market
- $1,274,4004 bd2 ba1.1k sqft4016 Doane St, Fremont, CA 94538Off Market
- $1,560,4005 bd3 ba1.9k sqft43466 Mintwood St, Fremont, CA 94538Off Market
- $1,197,6004 bd0 ba1.2k sqft4106 Doane St, Fremont, CA 94538Off Market
A local agent can set up tours, give advice and negotiate with sellers.
Similar homes
- $2,499,0006 bd3 ba2.5k sqft3323 Union St, Fremont, CA 94538For Sale
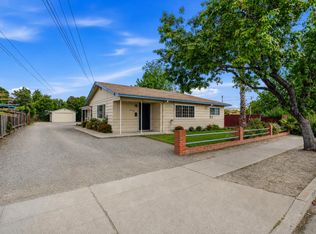 MLS ID #226090228, Haley Andora. MetroList Services of CA
 - $1,648,8883 bd2 ba1.5k sqft4833 Claremont Park Ct, Fremont, CA 94538For Sale
 MLS ID #ML82056882, Parina Tanna. MLSListings Inc
 - $2,498,0005 bd3 ba2.3k sqft41670 Paseo Padre Pkwy, Fremont, CA 94539For Sale
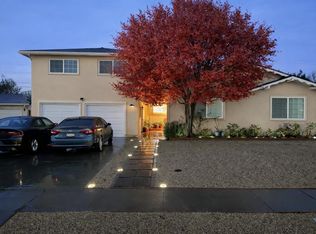 MLS ID #ML82048843, Juan Beher. MLSListings Inc
 - $1,490,0003 bd2 ba1.4k sqft4837 Valpey Park Ave, Fremont, CA 94538For Sale
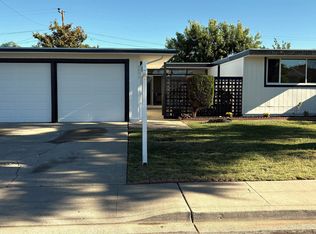 MLS ID #41142614, Valerie Tavares. Bay East AOR
 - $2,998,0005 bd3 ba2k sqft19618 Richwood Dr, Cupertino, CA 95014For SaleMLS ID #ML82056446, Cathy Rohrs. MLSListings Inc
- $1,499,8884 bd2 ba1.5k sqft40884 Blacow Rd, Fremont, CA 94538For SaleMLS ID #41142712, Megan Sharif. Bay East AOR
- $2,973,0004 bd3 ba1.5k sqft6746 Bollinger Rd, San Jose, CA 95129For SaleMLS ID #ML82058146, Alice Cheung. MLSListings Inc
- $2,198,0005 bd4 ba2.3k sqft6242 Montcalm Ave, Newark, CA 94560For SaleMLS ID #41144893, Brooke Crossland. Bay East AOR
- $2,890,0003 bd3 ba1.7k sqft10390 N Blaney Ave, Cupertino, CA 95014For SaleMLS ID #ML82058061, Mary Tan. MLSListings Inc
- $2,799,0005 bd3 ba2.4k sqft926 Mesa Oak Ct, Sunnyvale, CA 94086For SaleMLS ID #ML82057450, Bonafede Team. MLSListings Inc
- $1,798,0005 bd3 ba1.6k sqft38465 Blacow Rd, Fremont, CA 94536For SaleMLS ID #41143276, Manpreet Dhaday. Bay East AOR
- $2,290,0003 bd2 ba1.6k sqft39827 San Moreno Ct, Fremont, CA 94539For SaleMLS ID #41134459, Cynthia Gao. Bay East AOR
- $2,499,0004 bd3 ba1.9k sqft382 Clarence Ave, Sunnyvale, CA 94086For SaleMLS ID #ML82054232, Nathan Nahouraii. MLSListings Inc
- $1,899,0004 bd3 ba1.9k sqft36956 Reynolds Dr, Fremont, CA 94536For SaleMLS ID #41144886, Omar Murillo. Bay East AOR
- $3,180,0003 bd2 ba1.4k sqft994 Colonial Ln, Palo Alto, CA 94303For SaleMLS ID #ML82057574, Bruce Kuwano. MLSListings Inc
- $1,845,0003 bd2 ba1.3k sqft41392 Beatrice St, Fremont, CA 94539For SaleMLS ID #ML82053174, Navdeep Kaur. MLSListings Inc
- $1,575,0003 bd2 ba1.8k sqft38744 Farwell Dr, Fremont, CA 94536For SaleMLS ID #226084535, Mitch Craighead. MetroList Services of CA
- $1,498,5006 bd4 ba1.9k sqft34618 Fremont Blvd, Fremont, CA 94555For SaleMLS ID #41143552, Brij Chandok. Bay East AOR
- $2,998,0004 bd3 ba2.5k sqft23005 Standing Oak Ct, Cupertino, CA 95014For SaleMLS ID #ML82054927, Laura McCarthy. MLSListings Inc
- $1,850,0003 bd2 ba1.4k sqft41342 Joyce Ave, Fremont, CA 94539For SaleMLS ID #ML82043964, Samit Shah. MLSListings Inc
Local buyer's agents are ready to help
