Located in Cottonwood Hill Estates in Las Colinas, this luxurious home offers a perfect blend of elegance, functionality, and modern living. The primary suite is thoughtfully located on the first floor, along with an executive office featuring coffered ceilings, creating an ideal space for work and relaxation.
The home boasts hand-scraped hardwood floors and Spanish ceramic tile, paired with textured alabaster paint for a refined aesthetic throughout.
The well-appointed kitchen features mocha-dark cabinetry, providing a stylish and functional space for culinary endeavors. A dedicated wine cellar adds a touch of sophistication, while the upstairs media room comes equipped with a full projection system, perfect for entertainment. The second floor features a spacious landing area, ideal as a secondary living space or playroom, along with generously sized additional bedrooms to accommodate family or guests.
The three-car garage offers ample storage and convenience, while the backyard is a true oasis. The heated gunite pool serves as the centerpiece, surrounded by meticulously enhanced landscaping that provides privacy and tranquility. Recent updates, including two new HVAC units installed in 2023 and 2024, ensure comfort and efficiency in addition to a stainless steel refrigerator which will stay with the home. With its proximity to DFW International Airport and the headquarters of multiple Fortune 500 companies, this home delivers unmatched convenience in a prestigious location.
Discover the luxury and practicality of this exceptional property. Buyer and buyer’s agent to verify all information, including but not limited to square footage, schools, and HOA details. Seller and listing broker make no guarantees as to the accuracy of information provided.
Sold
Price Unknown
4032 E Hill Dr, Irving, TX 75038
3beds
3,574sqft
Single Family Residence
Built in 2008
7,666 Square Feet Lot
$756,300 Zestimate®
$--/sqft
$5,467 Estimated rent
Home value
$756,300
$681,000 - $839,000
$5,467/mo
Zestimate® history
Owner options
List your home for rent
$5,467/mo
Rent Zestimate®
Find your next renter with Zillow Rental Manager. Plus, with online applications, you can quickly screen prospective tenants – for free.
$5,467/mo
Rent Zestimate®
Refinance and save
$1,200/mo
Est. payment
Refinancing to a lower rate could help reduce your monthly payments and save thousands over the life of the loan.
$1,200/mo
Est. payment
Explore your selling options
Work with a Zillow partner agent
Leverage their expertise and Zillow's premium Showcase listings to get your home seen by more buyers.
Get startedList with your own agent
Get your home in front of millions of buyers by listing it on Zillow.
Learn how to do itSell it yourself
Take full control of how buyers see your home on Zillow by listing For Sale by Owner (FSBO).
List your homeWhat's special
Heated gunite poolExecutive officeHand-scraped hardwood floorsMeticulously enhanced landscapingDedicated wine cellarUpstairs media roomSpacious landing area
Zillow last checked:
Listing updated:
Listed by:
Anthony Cedano 0706650 214-522-3838,
Dave Perry Miller Real Estate 214-522-3838
Bought with:
Rene Jensen
Lonestar Luxury Realty, LLC
Source: NTREIS,MLS#: 20818352
Facts & features
Interior
Bedrooms & bathrooms
- Bedrooms: 3
- Bathrooms: 4
- Full bathrooms: 4
Primary bedroom
- Features: Ceiling Fan(s), Dual Sinks, En Suite Bathroom, Jetted Tub, Walk-In Closet(s)
- Level: First
- Dimensions: 17 x 14
Bedroom
- Features: Built-in Features, Walk-In Closet(s)
- Level: Second
- Dimensions: 13 x 11
Bedroom
- Features: Walk-In Closet(s)
- Level: Second
- Dimensions: 15 x 16
Bonus room
- Level: Second
- Dimensions: 16 x 14
Dining room
- Level: First
- Dimensions: 14 x 11
Living room
- Features: Fireplace
- Level: First
- Dimensions: 16 x 14
Office
- Features: Ceiling Fan(s)
- Level: First
- Dimensions: 13 x 12
Heating
- Central, Natural Gas
Cooling
- Central Air, ENERGY STAR Qualified Equipment
Appliances
- Included: Built-In Gas Range, Built-In Refrigerator, Dishwasher, Gas Cooktop, Disposal, Microwave, Refrigerator
Features
- Built-in Features, Decorative/Designer Lighting Fixtures, Double Vanity, High Speed Internet, Cable TV, Vaulted Ceiling(s)
- Flooring: Carpet, Hardwood, Tile, Wood
- Has basement: No
- Number of fireplaces: 1
- Fireplace features: Gas
Interior area
- Total interior livable area: 3,574 sqft
Property
Parking
- Total spaces: 3
- Parking features: Garage Faces Front, Garage
- Attached garage spaces: 3
Features
- Levels: Two
- Stories: 2
- Patio & porch: Covered
- Exterior features: Garden
- Pool features: Gunite, Heated, In Ground, Pool
- Fencing: Back Yard,Fenced
Lot
- Size: 7,666 Square Feet
- Features: Interior Lot
Details
- Parcel number: 320778600A17R0000
- Other equipment: Home Theater
Construction
Type & style
- Home type: SingleFamily
- Architectural style: English,French Provincial,Detached
- Property subtype: Single Family Residence
Materials
- Rock, Stone
- Roof: Shingle
Condition
- Year built: 2008
Utilities & green energy
- Sewer: Public Sewer
- Water: Public
- Utilities for property: Electricity Available, Electricity Connected, Natural Gas Available, Sewer Available, Separate Meters, Water Available, Cable Available
Community & HOA
Community
- Security: Fire Alarm
- Subdivision: Cottonwood Hill Estates
HOA
- Has HOA: Yes
- Services included: Association Management, Maintenance Grounds
- HOA fee: $1,200 annually
- HOA name: Goodwin & Goodwin Managment
- HOA phone: 214-445-2700
Location
- Region: Irving
Financial & listing details
- Tax assessed value: $705,460
- Annual tax amount: $15,255
- Date on market: 1/15/2025
- Cumulative days on market: 28 days
- Listing terms: Cash,Conventional,VA Loan
- Exclusions: N/A
- Electric utility on property: Yes
Price history
| Date | Event | Price |
|---|---|---|
| 1/30/2025 | Sold | -- |
Source: NTREIS #20818352 Report a problem | ||
| 1/15/2025 | Pending sale | $785,000$220/sqft |
Source: NTREIS #20818352 Report a problem | ||
| 1/15/2025 | Listed for sale | $785,000$220/sqft |
Source: NTREIS #20818352 Report a problem | ||
| 12/22/2024 | Listing removed | $785,000$220/sqft |
Source: NTREIS #20794413 Report a problem | ||
| 12/11/2024 | Listed for sale | $785,000+4.7%$220/sqft |
Source: NTREIS #20794413 Report a problem | ||
| 6/16/2023 | Sold | -- |
Source: NTREIS #20307581 Report a problem | ||
| 6/8/2023 | Pending sale | $750,000$210/sqft |
Source: NTREIS #20307581 Report a problem | ||
| 6/3/2023 | Contingent | $750,000$210/sqft |
Source: NTREIS #20307581 Report a problem | ||
| 5/10/2023 | Listed for sale | $750,000$210/sqft |
Source: NTREIS #20307581 Report a problem | ||
| 5/9/2023 | Contingent | $750,000$210/sqft |
Source: NTREIS #20307581 Report a problem | ||
| 5/5/2023 | Listed for sale | $750,000+8.7%$210/sqft |
Source: NTREIS #20307581 Report a problem | ||
| 10/19/2022 | Sold | -- |
Source: Dave Perry Miller RE solds #20173269_75038 Report a problem | ||
| 10/17/2022 | Pending sale | $689,900$193/sqft |
Source: NTREIS #20173269 Report a problem | ||
| 10/9/2022 | Contingent | $689,900$193/sqft |
Source: NTREIS #20173269 Report a problem | ||
| 10/6/2022 | Listed for sale | $689,900+45.2%$193/sqft |
Source: NTREIS #20173269 Report a problem | ||
| 2/6/2014 | Sold | -- |
Source: Agent Provided Report a problem | ||
| 2/6/2014 | Pending sale | $475,000$133/sqft |
Source: CENTURY 21 Judge Fite Company #12021646 Report a problem | ||
| 11/19/2013 | Price change | $475,000-2%$133/sqft |
Source: CENTURY 21 Judge Fite Company #12021646 Report a problem | ||
| 10/31/2013 | Price change | $484,900-1%$136/sqft |
Source: CENTURY 21 Judge Fite Company #12021646 Report a problem | ||
| 9/8/2013 | Listed for sale | $489,900+14.2%$137/sqft |
Source: Century 21 Judge Fite Co. #12021646 Report a problem | ||
| 11/16/2011 | Listing removed | $429,000$120/sqft |
Source: CENTURY 21 Mike Bowman #11558453 Report a problem | ||
| 7/21/2011 | Sold | -- |
Source: Agent Provided Report a problem | ||
| 6/13/2011 | Price change | $429,000-4.7%$120/sqft |
Source: Century 21 Mike Bowman, Inc. #11558453 Report a problem | ||
| 5/15/2011 | Price change | $450,000-5.3%$126/sqft |
Source: Century 21 Mike Bowman, Inc. #11558453 Report a problem | ||
| 3/13/2011 | Listed for sale | $475,000$133/sqft |
Source: CENTURY 21 Mike Bowman, Inc #11558453 Report a problem | ||
Public tax history
| Year | Property taxes | Tax assessment |
|---|---|---|
| 2025 | $7,924 +0.1% | $705,460 |
| 2024 | $7,917 -1.1% | $705,460 |
| 2023 | $8,002 +49.8% | $705,460 +17.6% |
| 2022 | $5,342 +6.2% | $599,680 +15.5% |
| 2021 | $5,030 -1.9% | $519,420 |
| 2020 | $5,127 -0.5% | $519,420 |
| 2019 | $5,156 -0.6% | $519,420 |
| 2018 | $5,184 -53.3% | $519,420 +10.3% |
| 2017 | $11,099 -0.5% | $471,060 |
| 2016 | $11,152 -7.5% | $471,060 +5.3% |
| 2015 | $12,052 | $447,550 |
| 2014 | $12,052 | $447,550 |
| 2013 | -- | -- |
| 2012 | -- | -- |
| 2011 | -- | -- |
| 2010 | -- | -- |
| 2009 | -- | -- |
| 2008 | -- | -- |
| 2007 | -- | -- |
Find assessor info on the county website
Neighborhood: Cottonwood
Nearby homes
- $749,6003 bd3 ba3k sqft4036 E Hill Dr, Irving, TX 75038Off Market
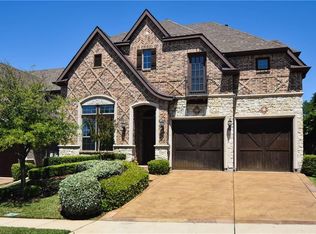
- $597,0003 bd2 ba2.7k sqft4028 E Hill Dr, Irving, TX 75038Off Market
- $621,0003 bd2 ba2.5k sqft4024 E Hill Dr, Irving, TX 75038Off Market
- $100-- bd-- ba-- sqft15 Cottonwood Valley Cir, Irving, TX 75038Off Market
- $689,0003 bd4 ba3.1k sqft4040 E Hill Dr, Irving, TX 75038Off Market
- $650,0003 bd3 ba2.4k sqft4020 E Hill Dr, Irving, TX 75038For Sale
- $665,3003 bd2 ba3.1k sqft4031 E Hill Dr, Irving, TX 75038Off Market
- $1,382,5005 bd6 ba5.3k sqft1912 Cottonwood Valley Cir S, Irving, TX 75038Off Market
Nearby schools
GreatSchools rating
- 2/10Lee Elementary SchoolGrades: PK-5Distance: 0.5 mi
- 4/10Travis Middle SchoolGrades: 6-8Distance: 0.7 mi
- 2/10MacArthur High SchoolGrades: 9-12Distance: 0.9 mi
Schools provided by the listing agent
- Elementary: Lee
- Middle: Travis
- High: Macarthur
- District: Irving ISD
Source: NTREIS. This data may not be complete. We recommend contacting the local school district to confirm school assignments for this home.
Get a cash offer in 3 minutes
Find out how much your home could sell for in as little as 3 minutes with a no-obligation cash offer.
Estimated market value
$756,300
Get a cash offer in 3 minutes
Find out how much your home could sell for in as little as 3 minutes with a no-obligation cash offer.
Estimated market value
$756,300
- Texas
- Dallas County
- Irving
- 75038
- Cottonwood
- 4032 E Hill Dr
Nearby cities
Nearby neighborhoods
Nearby zip codes
Other Irving Topics
