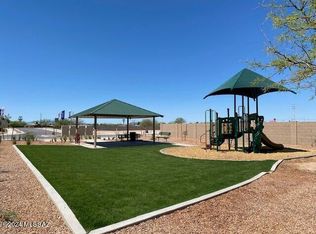
Built in 2024, this Tucson home offers three bedrooms and two bathrooms with modern finishes throughout. The interior features all-tile flooring, granite countertops, a large pantry, and a tankless water heater, while central A/C provides comfort year-round. Step outside to a covered patio and a block-walled yard with a built-in fire pit for outdoor gatherings. The community includes a playground, adding convenient outdoor recreation nearby.
No pets welcome.
Our residents are automatically enrolled in our Resident Benefit Package. The cost of this program is $30 per month.
Directions: From Alvernon, W on Benson Hwy, N on Hartford Strav, W on Market St
Prestige Property Management, Inc
3205 E. Grant Rd. Tucson, AZ 85716
Rental Process
Your application will not be processed until the following steps have been completed.
We work on a first come first serve basis. The first person to fulfill the requirements below will be considered first in line.
1. You or someone on your behalf has viewed the inside of the property.
2.00 application fee).
3. Delivered a holding deposit equal to a months rent to the office. The deposit will need to be in the form of a cashiers check or money order. Holding deposits will not be accepted after 4:30 P.M.
Rental Qualifications
1. Our income requirement is: 3x the monthly rent before taxes per an applicant OR 5x the monthly rent before taxes per the household. You will need to provide your most recent pay stub or the 3 most recent months of bank statements.
2. There is not a specific credit score you have to make, however, we look at your credit as whole. Please note that owing any property management or utility companies would be an automatic disqualification.
3. We do a 3 year rental history verification. For your application, please be prepared to provide contact information for your past rentals.
4. Lastly, we do a criminal background check.
5.
Company pet policy: We do not allow pit bulls, rottweilers, chows, doberman pinschers or pets under one year old. Please call the office for any questions you may have about pets regarding this specific property.
If you have any specific questions or need help with the process, we are happy to help (:
House for rent
$1,695/mo
Fees may apply
4032 E Market St, Tucson, AZ 85706
3beds
1,331sqft
Price may not include required fees and charges. Learn more|
Single family residence
Available Thu Jul 30 2026
No pets
Central air
In unit laundry
What's special
Covered patioTwo bathroomsLarge pantryBlock-walled yardModern finishes throughoutGranite countertopsTankless water heater
- 14 days |
- -- |
- -- |
Zillow last checked:
Listing updated:
Travel times

Let’s turn your rent into credit progress
Build credit history with every on-time payment and get credit for the payment you’re already making.
Facts & features
Interior
Bedrooms & bathrooms
- Bedrooms: 3
- Bathrooms: 2
- Full bathrooms: 2
Cooling
- Central Air
Appliances
- Included: Dishwasher, Disposal, Dryer, Microwave, Refrigerator, Stove, Washer
- Laundry: In Unit
Features
- Flooring: Tile
Interior area
- Total interior livable area: 1,331 sqft
Property
Parking
- Details: Contact manager
Features
- Patio & porch: Patio
- Exterior features: Lawn, built 2024, built-in fire pit, granite countertops, tankless water heater, two story home, water softner
Details
- Parcel number: 14035002A
Construction
Type & style
- Home type: SingleFamily
- Property subtype: Single Family Residence
Community & HOA
Community
- Features: Playground
Location
- Region: Tucson
Financial & listing details
- Lease term: Contact For Details
Price history
| Date | Event | Price |
|---|---|---|
| 6/30/2026 | Listed for rent | $1,695$1/sqft |
Source: Zillow Rentals Report a problem | ||
| 3/27/2025 | Sold | $327,000-0.3%$246/sqft |
Source: | ||
| 3/2/2025 | Pending sale | $327,900-5.5%$246/sqft |
Source: | ||
| 3/1/2025 | Listing removed | $346,900$261/sqft |
Source: | ||
| 2/25/2025 | Listed for sale | $346,900+5.8%$261/sqft |
Source: | ||
| 10/24/2024 | Listing removed | $327,900$246/sqft |
Source: | ||
| 10/9/2024 | Listed for sale | $327,900$246/sqft |
Source: | ||
Neighborhood: Drexel-Alvernon
Nearby schools
GreatSchools rating
- 3/10Los Ninos Elementary SchoolGrades: PK-6Distance: 0.5 mi
- 2/10Challenger Middle SchoolGrades: 6-8Distance: 3.8 mi
- 4/10Desert View High SchoolGrades: 9-12Distance: 0.7 mi