Style meets function in this sleek 3 BR, 2 BA home with desirable north/south exposure, soaring vaulted ceilings, wood shutters throughout, sunscreens, and low-maintenance flooring--no carpet! Soft neutral tones create a polished, move-in-ready feel. The stylish kitchen features quartz countertops, stainless steel appliances, pull-out lower-cabinet shelves and a convenient breakfast bar, opening seamlessly to the family room with a striking stone-surround wood-burning fireplace. The private primary suite offers an updated bath, walk-in closet and separate water closet. Relax on the covered flagstone patio, unwind in the hot tub or perfect your putting. Prime location near the 51 & 101, with easy access to Scottsdale, Central Phoenix, Mayo and the West Valley. 2025 HVAC.
For sale
$645,000
4032 E ROSEMONTE Drive, Phoenix, AZ 85050
3beds
2,039sqft
Single Family Residence
Built in 1991
6,826 Square Feet Lot
$-- Zestimate®
$316/sqft
$-- HOA
What's special
Updated bathPrivate primary suiteConvenient breakfast barCovered flagstone patioWood shutters throughoutWalk-in closetSeparate water closet
- 8 days
- 683
- 47
Likely to sell faster than
Zillow last checked:
Listing updated:
Listed by:
Shelly S. Smith 602-616-3483,
Fathom Realty Elite
Source: ARMLS,MLS#: 7071876
Facts & features
Interior
Bedrooms & bathrooms
- Bedrooms: 3
- Bathrooms: 2
- Full bathrooms: 2
Heating
- Electric
Cooling
- Central Air, Ceiling Fan(s), Programmable Thmstat
Appliances
- Included: Dryer, Washer, Refrigerator, Built-in Microwave, Dishwasher, Electric Range, Electric Oven
- Laundry: Inside
Features
- Quartz Countertops, High Speed Internet, Double Vanity, Breakfast Bar, No Interior Steps, Vaulted Ceiling(s), Full Bth Master Bdrm, Separate Shwr & Tub
- Flooring: Laminate, Tile
- Windows: Screens
- Has basement: No
- Number of fireplaces: 1
- Fireplace features: Wood Burning, Family Room
Interior area
- Total structure area: 2,039
- Total interior livable area: 2,039 sqft
Video & virtual tour
Property
Parking
- Total spaces: 4
- Parking features: Attached, Garage Door Opener, Direct Access
- Attached garage spaces: 2
- Uncovered spaces: 2
Features
- Stories: 1
- Patio & porch: Covered, Patio
- Has spa: Yes
- Spa features: Above Ground, Heated, Private
- Fencing: Back Yard,Block
Lot
- Size: 6,826 Square Feet
- Features: North/South Exposure, Sprinklers In Rear, Sprinklers In Front, Desert Back, Desert Front, Synthetic Grass Back, Auto Timer H2O Front, Auto Timer H2O Back
Details
- Parcel number: 21501834
Construction
Type & style
- Home type: SingleFamily
- Property subtype: Single Family Residence
Materials
- Stucco, Wood Frame, Painted
- Roof: Tile
Condition
- Year built: 1991
Details
- Builder name: Pulte
Utilities & green energy
- Sewer: Public Sewer
- Water: City Water
Community & HOA
Community
- Subdivision: PARADISE VALLEY LANDINGS UNIT 2 AMD
HOA
- Has HOA: No
- Services included: No Fees
Location
- Region: Phoenix
Financial & listing details
- Price per square foot: $316/sqft
- Tax assessed value: $484,200
- Annual tax amount: $2,549
- Date on market: 8/27/2026
- Cumulative days on market: 8 days
- Listing terms: Cash,Conventional,1031 Exchange,VA Loan
- Ownership: Fee Simple
Estimated market value
Not available
Estimated sales range
Not available
Not available
Price history
| Date | Event | Price |
|---|---|---|
| 8/27/2026 | Listed for sale | $645,000+19.4%$316/sqft |
Source:  ARMLS #7071876 Report a problem ARMLS #7071876 Report a problem | ||
| 12/7/2021 | Sold | $540,000+4.9%$265/sqft |
Source: ARMLS #6319625 Report a problem | ||
| 11/17/2021 | Contingent | $515,000$253/sqft |
Source: ARMLS #6319625 Report a problem | ||
| 11/11/2021 | Listed for sale | $515,000+51.5%$253/sqft |
Source: ARMLS #6319625 Report a problem | ||
| 8/31/2016 | Sold | $340,000$167/sqft |
Source: ARMLS #5456475 Report a problem | ||
| 8/9/2016 | Listed for sale | $340,000$167/sqft |
Source: Keller Williams Arizona Realty #5456475 Report a problem | ||
Public tax history
| Year | Property taxes | Tax assessment |
|---|---|---|
| 2025 | $2,504 +2.6% | $48,420 -3.3% |
| 2024 | $2,439 -17% | $50,060 +80% |
| 2023 | $2,938 -0.7% | $27,815 -13.5% |
| 2022 | $2,959 +20.3% | $32,160 +6.8% |
| 2021 | $2,459 -0.4% | $30,100 +7.9% |
| 2020 | $2,470 +3.8% | $27,900 +8.1% |
| 2019 | $2,380 | $25,810 +6% |
| 2018 | $2,380 +4.7% | $24,350 +4.1% |
| 2017 | $2,273 +9.5% | $23,400 +2.8% |
| 2016 | $2,075 +7.4% | $22,770 +3.5% |
| 2015 | $1,932 | $22,010 +22.8% |
| 2014 | -- | $17,930 |
| 2013 | -- | $17,930 -3.1% |
| 2012 | -- | $18,500 -3.5% |
| 2011 | -- | $19,170 -8.3% |
| 2010 | -- | $20,910 -22.3% |
| 2009 | -- | $26,900 -6.9% |
| 2008 | -- | $28,900 +7.6% |
| 2007 | -- | $26,850 +58.4% |
| 2006 | -- | $16,950 |
| 2005 | -- | $16,950 +10.1% |
| 2004 | -- | $15,400 |
| 2003 | -- | $15,400 +11.2% |
| 2002 | -- | $13,850 |
Find assessor info on the county website
Monthly payment
Est. payment
Payment breakdown
Explore the cost of this home by adjusting the details. Changes won't be saved.Climate risks
Neighborhood: Paradise Valley
Nearby schools
Schools provided by the listing agent
- Elementary: Quail Run Elementary School
- Middle: Vista Verde Middle School
- High: Paradise Valley High School
- District: Paradise Valley Unified District
Source: ARMLS. This data may not be complete. We recommend contacting the local school district to confirm school assignments for this home.


Similar homes
- $545,5003 bd3 ba2.1k sqft3729 E Taro Lane, Phoenix, AZ 85050For Sale
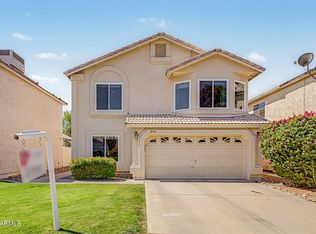 MLS ID #7021925, Tim Broderick, HomeSmart. ARMLS
 - $648,5003 bd2 ba1.8k sqft4327 E Tether Trail, Phoenix, AZ 85050For Sale
 MLS ID #7066468, Bill Calvoni, HomeSmart. ARMLS
 - $650,0003 bd3 ba1.7k sqft2836 E JJ RANCH Road, Phoenix, AZ 85024For Sale
 MLS ID #7071971, Betty J Burg, HomeSmart. ARMLS
 - $825,0003 bd2 ba1.7k sqft4725 E LE MARCHE Avenue, Phoenix, AZ 85032For Sale
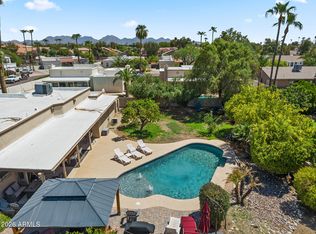 MLS ID #7069065, Kim Panozzo, HomeSmart. ARMLS
