The best of both worlds, acreage but close to town, privacy and yet neighbors. This home draws you in with its stunning curb appeal and newly designed landscaping. Custom brick patios around the home offer the perfect place to relax and entertain. The home is immaculate and the upgrades that the owners have done make the home feel custom and warm. The kitchen features soft-close cabinet doors and top of the line stainless steel appliances. The family room features a brick fireplace and wood beams. Fabulous butlers pantry gives this home so much extra storage. This home is special.
Accepting back-up offers
Price cut: $30.1K (6/21)
$499,950
4032 Eagle Valley Dr, Benton, AR 72019
4beds
2,327sqft
Single Family Residence
Built in 2024
2.87 Acres Lot
$497,300 Zestimate®
$215/sqft
$-- HOA
What's special
Newly designed landscapingStunning curb appealBrick fireplaceWood beamsFabulous butlers pantrySoft-close cabinet doors
- 86 days
- 650
- 44
Zillow last checked:
Listing updated:
Listed by:
Mandy Jackson 501-993-2800,
Charlotte John Company (Little Rock) 501-664-5646
Source: CARMLS,MLS#: 26023444
Facts & features
Interior
Bedrooms & bathrooms
- Bedrooms: 4
- Bathrooms: 3
- Full bathrooms: 3
Dining room
- Features: Eat-in Kitchen, Breakfast Bar
Heating
- Natural Gas
Cooling
- Electric
Appliances
- Included: Gas Range, Surface Range, Dishwasher, Disposal, Oven, Gas Water Heater, Tankless Water Heater
- Laundry: Washer Hookup, Electric Dryer Hookup, Laundry Room
Features
- Walk-In Closet(s), Ceiling Fan(s), Walk-in Shower, Wired for Data, Granite Counters, Sheet Rock, Primary Bedroom Apart, 4 Bedrooms Same Level
- Flooring: Tile, Luxury Vinyl
- Windows: Window Treatments, Insulated Windows, Low Emissivity Windows
- Basement: None
- Attic: Floored
- Has fireplace: Yes
- Fireplace features: Gas Log
Interior area
- Total structure area: 2,327
- Total interior livable area: 2,327 sqft
Property
Parking
- Total spaces: 2
- Parking features: Garage, Two Car
- Has garage: Yes
Features
- Levels: One
- Stories: 1
- Patio & porch: Patio
- Exterior features: Rain Gutters
Lot
- Size: 2.87 Acres
- Dimensions: 145 x 420 x 380 x 454
- Features: Level, Subdivided
Construction
Type & style
- Home type: SingleFamily
- Architectural style: Craftsman
- Property subtype: Single Family Residence
Materials
- Foundation: Slab
- Roof: Shingle
Condition
- New construction: No
- Year built: 2024
Utilities & green energy
- Electric: Elec-Municipal (+Entergy)
- Gas: Gas-Natural
- Sewer: Septic Tank
- Utilities for property: Natural Gas Connected
Green energy
- Energy efficient items: High Efficiency Gas Furn
Community & HOA
Community
- Features: No Fee
- Security: Smoke Detector(s)
- Subdivision: WINDS OF OSAGE
HOA
- Has HOA: No
Location
- Region: Benton
Financial & listing details
- Price per square foot: $215/sqft
- Annual tax amount: $782
- Date on market: 6/11/2026
- Listing terms: VA Loan,FHA,Conventional,USDA Loan
- Road surface type: Paved
Estimated market value
$497,300
$472,000 - $522,000
$2,619/mo
Price history
| Date | Event | Price |
|---|---|---|
| 6/21/2026 | Price change | $499,950-5.7%$215/sqft |
Source:  CARMLS #26023444 Report a problem CARMLS #26023444 Report a problem | ||
| 6/11/2026 | Listed for sale | $530,000+23.3%$228/sqft |
Source: CARMLS #26023444 Report a problem | ||
| 1/14/2025 | Sold | $430,000-4.4%$185/sqft |
Source: CARMLS #24042668 Report a problem | ||
| 1/14/2025 | Contingent | $450,000$193/sqft |
Source: CARMLS #24042668 Report a problem | ||
| 11/25/2024 | Listed for sale | $450,000$193/sqft |
Source: CARMLS #24042668 Report a problem | ||
Public tax history
Tax history is unavailable.
Monthly payment
Est. payment
Payment breakdown
Explore the cost of this home by adjusting the details. Changes won't be saved.Climate risks
Neighborhood: 72019
Similar homes
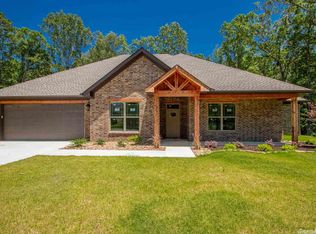
- $479,9004 bd4 ba2.7k sqft832 Grand Teton Dr, Benton, AR 72019For Sale
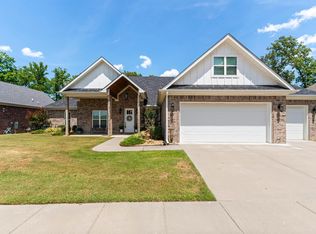
 MLS ID #26033226, Misti Holland, Crye-Leike REALTORS Benton Branch. CARMLS
 - $445,0004 bd3 ba2.5k sqft5947 Beth Ln, Benton, AR 72019For Sale
 MLS ID #26033358, Bonnie Puska, Century 21 Parker & Scroggins Realty - Benton. CARMLS
 - $475,0004 bd3 ba2.9k sqft7717 S Shoreline Blvd, Benton, AR 72019For Sale
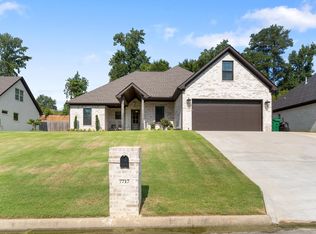 MLS ID #26036174, Gelinda Mudgett, REMAX Ultimate. CARMLS
 - $550,0005 bd4 ba2.9k sqft830 Grand Teton Dr, Benton, AR 72019For Sale
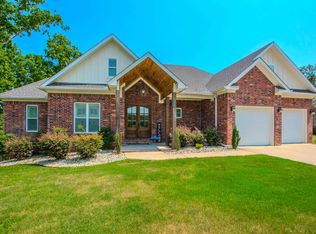 MLS ID #26032982, Amy Hubbard, Halsey Real Estate - Benton. CARMLS
 - $515,0004 bd3 ba2.7k sqft5624 Westminster, Benton, AR 72019For SaleMLS ID #26034046, Ashley M Porterfield, LPT Realty. CARMLS
- $425,0004 bd3 ba2.7k sqft615 Miller Cv, Benton, AR 72019For SaleMLS ID #26034573, Haley Ward, Truman Ball Real Estate. CARMLS
- $466,0003 bd3 ba2.8k sqft9026 Diamond Ridge Dr, Benton, AR 72019For SaleMLS ID #26020464, Brandy Garner, Century 21 Parker & Scroggins Realty - Benton. CARMLS
- $449,9004 bd3 ba2.2k sqft10549 Highway 298, Benton, AR 72019For SaleMLS ID #26022572, Ricardo Tippitt, Capital Real Estate Advisors. CARMLS
- $419,0004 bd3 ba2.2k sqft3025 Razorback Rd, Benton, AR 72015For SaleMLS ID #26032922, Ranell Poe, River Trail Properties. CARMLS
- $399,0004 bd2 ba2.1k sqft10600 Gunter Loop, Benton, AR 72019For SaleMLS ID #26033011, Erin S Tripcony, Big Little Brokerage. CARMLS
- $489,9003 bd3 ba2.5k sqft7000 Rolling Manor Dr, Benton, AR 72019For SaleMLS ID #26032567, Amanda Elrod, Keller Williams Realty Premier. CARMLS
- $599,9995 bd5 ba3.3k sqft8616 Congo Rd, Benton, AR 72019For SaleMLS ID #26013080, Michelle Glenn, Red Door Realty, LLC. CARMLS
- $459,9004 bd3 ba2.2k sqft8008 N Shoreline Blvd, Benton, AR 72019For SaleMLS ID #26032427, Amanda White, Anchor & Oak Realty Group. CARMLS
- $399,9004 bd2 ba2.2k sqft2509 Hurricane Gardens Dr, Bryant, AR 72019For SaleMLS ID #26035330, Stacey Curtis, Halsey Real Estate - Benton. CARMLS
- $425,0004 bd3 ba2.4k sqft6000 Zumbehl Cv, Benton, AR 72019For SaleMLS ID #26035025, Amanda Elrod, Keller Williams Realty Premier. CARMLS
- $465,0004 bd3 ba2.6k sqft13024 Avilla Hills Cv, Alexander, AR 72002For SaleMLS ID #26028094, Nikki Barnett, Century 21 Parker & Scroggins Realty - Benton. CARMLS
- $435,0004 bd2 ba2.9k sqft2923 Palamino Dr, Benton, AR 72015For SaleMLS ID #26031809, Brooklyn McFarland, IRealty Arkansas - Benton. CARMLS
- $531,0004 bd3 ba2.9k sqft5304 Bentwater Dr, Alexander, AR 72002For SaleMLS ID #26025621, Luke Dorey, LPT Realty Conway. CARMLS
- $700,0004 bd4 ba3.2k sqft5048 Westridge Cir, Benton, AR 72019For SaleMLS ID #26032333, Melanie Wilkie, Liveco Real Estate. CARMLS
- $450,0004 bd4 ba2.9k sqft2613 Aberdeen Dr, Bryant, AR 72022For SaleMLS ID #26022406, RJ Hawk, Realty One Group - Pinnacle. CARMLS
