Skip main navigation
Off market
  • $1,421,900

    4032 Ellington Ave, Western Springs, IL 60558

    4beds
    2,904sqft
    SingleFamily
    Built in 1937
    10,480 Square Feet Lot
    $1,421,900 Zestimate®
    $490/sqft
    $4,865 Estimated rent

    Home value

    $1,421,900

    $1.28M - $1.59M

    $4,865/mo

    Zestimate® history
    Loading
    Loading...

    Owner options

    List your home for rent

    $4,865/mo

    Rent Zestimate®

    Find your next renter with Zillow Rental Manager. Plus, with online applications, you can quickly screen prospective tenants – for free.

    Learn more

    $4,865/mo

    Rent Zestimate®

    Refinance and save

    $10,171/mo

    Est. payment

    Refinancing to a lower rate could help reduce your monthly payments and save thousands over the life of the loan.

    See today's rates

    $10,171/mo

    Est. payment

    Explore your selling options

    Work with a Zillow partner agent

    Leverage their expertise and Zillow's premium Showcase listings to get your home seen by more buyers.

    Get started

    List with your own agent

    Get your home in front of millions of buyers by listing it on Zillow.

    Learn how to do it

    Sell it yourself

    Take full control of how buyers see your home on Zillow by listing For Sale by Owner (FSBO).

    List your home

    What's special

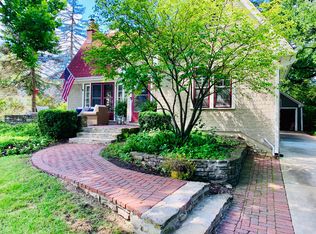
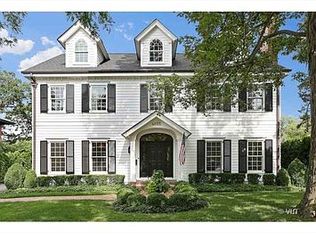
    LISTED BY CATHY BIER - NUMBER 1 LA GRANGE AREA REALTOR. Fantastic curb appeal with this center-entry brick Colonial in the highly desirable Field Park neighborhood! This traditional home features generous room sizes, substantial moldings, divided light windows & six panel doors throughout. Expansive living room with wood burning fireplace, formal dining room with built-in corner cabinet, updated kitchen with separate eating area & breakfast bar open to first floor family room with gas fireplace. Beautiful heated sun room with panoramic views of the yard. Convenient first floor laundry & mud room. Three second floor bedrooms including a master bedroom suite and office. Finished third floor with forth bedroom, private bath, loft and storage. The partially finished basement offers additional living space with tons of storage. Fantastic 80 foot wide lot with patio - perfect for warmer months. Convenient location just steps to the commuter train, award winning schools & town! >>> Go to www.CathyBier.com to see more homes and real estate for sale in the La Grange area and to learn how my extensive expertise and personal service can help you find your dream home or sell your current residence while minimizing your stress and exceeding your expectations!

    This property is off market, which means it's not currently listed for sale or rent on Zillow. This may be different from what's available on other websites or public sources.
    Facts & features

    Interior

    Bedrooms & bathrooms
    • Bedrooms: 4
    • Bathrooms: 4
    • Full bathrooms: 3
    • 1/2 bathrooms: 1
    Heating
    • Forced air, Gas
    Cooling
    • Central
    Appliances
    • Included: Dishwasher, Dryer, Microwave, Range / Oven, Washer
    Features
    • Flooring: Tile, Carpet, Hardwood, Linoleum / Vinyl
    • Basement: Finished
    • Has fireplace: Yes
    Interior area
    • Total interior livable area: 2,904 sqft

    Property

    Parking
    • Total spaces: 2
    • Parking features: Garage - Detached
    Features
    • Exterior features: Brick
    Lot
    • Size: 10,480 Square Feet
    Details
    • Parcel number: 1805111010

    Construction

    Type & style
    • Home type: SingleFamily
    Materials
    • Frame
    • Roof: Asphalt
    Condition
    • Year built: 1937

    Community & HOA

    Location
    • Region: Western Springs

    Financial & listing details

    • Price per square foot: $490/sqft
    • Tax assessed value: $1,020,000

    Price history

    DateEventPrice
    8/4/2017Sold$680,000-2.8%$234/sqft
    Source: MRED as distributed by MLS GRID #09524878 Report a problem
    5/4/2017Pending sale$699,900$241/sqft
    Source: Smothers Realty Group #09524878 Report a problem
    4/12/2017Price change$699,900-3.5%$241/sqft
    Source: Smothers Realty Group #09524878 Report a problem
    3/8/2017Listed for sale$725,000$250/sqft
    Source: Smothers Realty Group #09524878 Report a problem

    Public tax history

    YearProperty taxesTax assessment
    2024-- $102,000
    2023$22,672 +24.9%$102,000 +43.5%
    2022$18,147 +6.7%$71,064
    2021$17,013 +2.3%$71,064
    2020$16,630 -13.3%$71,064 -14.6%
    2019$19,178 +2.5%$83,251
    2018$18,706 +3.1%$83,251
    2017$18,148 +28.5%$83,251 +31.6%
    2016$14,119 -5.8%$63,238 -4.6%
    2015$14,984 +1.5%$66,287
    2014$14,769 +18.1%$66,287 +16%
    2013$12,505 +3.2%$57,168
    2012$12,121 -6.4%$57,168 -9.2%
    2011$12,944 -0.7%$62,977 -10%
    2010$13,034 +9.4%$69,952
    2009$11,915 +5.7%$69,952 -7%
    2008$11,270 -2%$75,217 +6.7%
    2007$11,501 +4.2%$70,501
    2006$11,036 +3.8%$70,501
    2005$10,629 -3.4%$70,501 +16.2%
    2004$11,009 +3.3%$60,690
    2003$10,653 +3.3%$60,690
    2002$10,310 +39.1%$60,690 +45.6%
    2001$7,414 +2.5%$41,681
    2000$7,233 +12.8%$41,681
    1999$6,411 $41,681
    Find assessor info on the county website

    Neighborhood: 60558

    Nearby schools

    GreatSchools rating
    Schools provided by the listing agent
    • Elementary: Field Park Elementary School
    • Middle: MCCLURE JUNIOR HIGH SCHOOL
    • High: Lyons Twp High School

    Source: The MLS. This data may not be complete. We recommend contacting the local school district to confirm school assignments for this home.

    Get a cash offer in 3 minutes
    Find out how much your home could sell for in as little as 3 minutes with a no-obligation cash offer.
    Estimated market value
    $1,421,900
    Get a cash offer in 3 minutes
    Find out how much your home could sell for in as little as 3 minutes with a no-obligation cash offer.
    Estimated market value
    $1,421,900