Skip main navigation
Pending
  • $255,000

    4032 Hedwig Dr, Fort Wayne, IN 46815

    4beds
    1,912sqft
    : 
    Loading
    Get pre-qualified
    SingleFamily
    Built in 1971
    0.29 Acres Lot
    $260,000 Zestimate®
    $133/sqft
    $-- HOA

    Overview

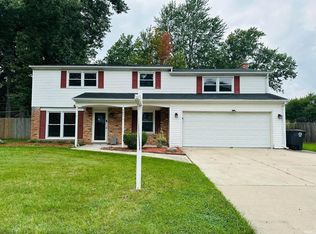
    This beautifully updated two-story home offers 1,912 square feet of comfortable living space, featuring 4 spacious bedrooms and 2 full bathrooms. Designed with both efficiency and comfort in mind, the home includes heated floors for cozy winters, along with individual mini-split units in every room to keep things cool during the summer months. A newer heating system ensures reliable warmth when temperatures drop. Roof is 11 years old and in great shape. The home has been thoughtfully upgraded throughout, including high-quality Renewal by Andersen windows that enhance energy efficiency and natural light. The kitchen is equipped with new appliances, making it both functional and stylish for everyday use. Upstairs, you’ll find newer carpeting that adds warmth and comfort to the second level. A 2-car garage provides ample storage and convenience, rounding out this well-maintained and move-in-ready home that blends modern upgrades with everyday practicality.
    73 days
    |
    136
    |
    2
    |
    Listed by:

    Property Owner (813) 230-9179

    This property is for sale by owner and Zillow, Inc. is displaying it at the owner's request. It is not subject to a listing agreement with Zillow, Inc. or its affiliates.

      Facts & features

      Interior

      Bedrooms & bathrooms
      • Bedrooms: 4
      • Bathrooms: 2
      • Full bathrooms: 2
      • Main level bathrooms: 1
      Heating
      • Other, Gas
      Cooling
      • Central
      Appliances
      • Included: Dishwasher, Range / Oven, Refrigerator
      • Laundry: Main Level
      Features
      • Ceiling Fan(s), Laminate Counters, Entrance Foyer
      • Flooring: Carpet, Laminate
      • Windows: Window Treatments
      • Basement: None
      • Has fireplace: Yes
      • Fireplace features: masonry
      Interior area
      • Total interior livable area: 1,912 sqft
      • Finished area below ground: 0

      Property

      Parking
      • Total spaces: 2
      • Parking features: Garage - Attached
      Features
      • Patio & porch: Porch Covered
      • Exterior features: Brick
      Lot
      • Size: 0.29 Acres
      • Topography: Level
      Details
      • Additional structures: Shed(s)
      • Parcel number: 020828181002000072

      Construction

      Type & style
      • Home type: SingleFamily
      • Architectural style: Two Story, Traditional
      Materials
      • masonry
      • Roof: Asphalt
      Condition
      • New construction: No
      • Year built: 1971

      Utilities & green energy

      • Gas: Gas
      • Sewer: Public Sewer
      • Water: City

      Community & HOA

      Location
      • Region: Fort Wayne

      Financial & listing details

      • Price per square foot: $133/sqft
      • Tax assessed value: $232,600
      • Annual tax amount: $2,330
      • Date on market: 5/5/2026

        Estimated market value

        $260,000

        $247,000 - $273,000

        $1,885/mo

        Price history

        DateEventPrice
        6/29/2026Sold$260,000-0.8%
        Source: IRMLS #202619621 Report a problem
        5/30/2026Pending sale$262,000
        Source: IRMLS #202619621 Report a problem
        5/22/2026Price change$262,000+2.7%
        Source: IRMLS #202619621 Report a problem
        5/11/2026Pending sale$255,000$133/sqft
        Source: Owner Report a problem
        5/5/2026Listed for sale$255,000+62.5%$133/sqft
        Source: Owner Report a problem
        3/22/2020Listing removed$156,900$82/sqft
        Source: Coldwell Banker Real Estate Group #202010386 Report a problem
        3/20/2020Listed for sale$156,900$82/sqft
        Source: Coldwell Banker Real Estate Group #202010386 Report a problem

        Public tax history

        YearProperty taxesTax assessment
        2025$2,330 +6.4%$232,600 +13.5%
        2024$2,189 +6.6%$204,900 +3.6%
        2023$2,054 +18.2%$197,800 +7.6%
        2022$1,738 +15.2%$183,800 +17.5%
        2021$1,508 +2.3%$156,400 +11.9%
        2020$1,474 +10.6%$139,800 +1.8%
        2019$1,333 +6.2%$137,300 +10.7%
        2018$1,255 +5.2%$124,000 +7%
        2017$1,193 +4.1%$115,900 +3.9%
        2016$1,146 -7.8%$111,600 -7.7%
        2014$1,243 +9.9%$120,900 +9.6%
        2013$1,130 +34.8%$110,300 +15.1%
        2011$839 $95,800 -10.2%
        2010-- $106,700 +4.9%
        2007-- $101,700 +12.1%
        2005-- $90,700
        2004-- $90,700 +57.7%
        2001-- $57,500 +199.9%
        1999-- $19,170
        Find assessor info on the county website

        Monthly payment

        Est. payment

        Payment breakdown

        Explore the cost of this home by adjusting the details. Changes won't be saved.
        All calculations are estimates and provided by Zillow, Inc. for informational purposes only. Actual amounts may vary.
        HOA fees may include property taxes on listings classified as Co-Ops. Contact the listing agent and/or owner for fee details.
        Mortgage interest rates are dependent on a number of factors, including credit score, down payment, and repayment length. Interest rate data provided by Zillow Group Marketplace, Inc. as of 1/1/1970 from various mortgage lenders with which we have lead or other similar arrangements; the Estimated Payment is an average of those rates.
        See how much you could borrow to make a competitive offer.

        Climate risks

        Neighborhood: Bullerman Park Forest

        Getting around

        27 / 100
        Car-Dependent
        28 / 100
        Some Transit
        38 / 100
        Somewhat Bikeable

        Nearby schools

        GreatSchools rating
        Schools provided by the listing agent
        • Elementary: Glenwood Park
        • Middle: Lane
        • High: Snider
        • District: Fort Wayne Community

        Source: The MLS. This data may not be complete. We recommend contacting the local school district to confirm school assignments for this home.

        A local agent can set up tours, give advice and negotiate with sellers.

        Browse local experts

        Similar homes