Skip main navigation
Sold for $425,000
Street View
  • $425,000

    4032 Juanita Dr, Cookeville, TN 38506

    3beds
    1,683sqft
    Single Family Residence
    Built in 2005
    0.72 Acres Lot
    $428,000 Zestimate®
    $253/sqft
    $2,034 Estimated rent

    Home value

    $428,000

    $364,000 - $505,000

    $2,034/mo

    Zestimate® history
    Loading
    Loading...

    Owner options

    List your home for rent

    $2,034/mo

    Rent Zestimate®

    Find your next renter with Zillow Rental Manager. Plus, with online applications, you can quickly screen prospective tenants – for free.

    Learn more

    $2,034/mo

    Rent Zestimate®

    Refinance and save

    $2,499/mo

    Est. payment

    Refinancing to a lower rate could help reduce your monthly payments and save thousands over the life of the loan.

    See today's rates

    $2,499/mo

    Est. payment

    Explore your selling options

    Work with a Zillow partner agent

    Leverage their expertise and Zillow's premium Showcase listings to get your home seen by more buyers.

    Get started

    List with your own agent

    Get your home in front of millions of buyers by listing it on Zillow.

    Learn how to do it

    Sell it yourself

    Take full control of how buyers see your home on Zillow by listing For Sale by Owner (FSBO).

    List your home

    What's special

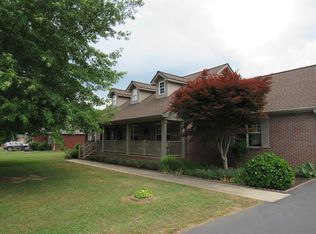
    Welcoming front porchGlowing hardwoodsNice dining areaWalk in closetsCharming kitchenLots of parking areaOversized deck
    Looking for a well-maintained & Immaculate all 1-level 3bd, 2 ba home in a quiet neighborhood? You've found it. Home is situated on approx 3/4 acre (lot & half) overlooking farmland & gorgeous views of the mountains. Welcoming front porch, oversized deck & gazebo for entertaining & relaxing. Home blends comfort with outdoor charm. Smart & efficient floor plan featuring spacious living room, charming kitchen with a view you will LOVE, nice dining area, primary suite with walk in shower & walk in closets, along with glowing hardwoods & tile throughout Guest bath has a walk-in tub. Pretty level lawn, 2-car attached garage & a 30x37 Detached 2 car plus garage & workshop. Lots of parking area. Roof 3 year OLD. All appliances stay including washer, dryer & freezer. Enjoy the beauty & tranquility of outdoor living, Low-maintenance and move-in ready!, Prescott/CHS

    Zillow last checked:

    Listing updated:

    Listed by:

    Shirley Riddle,

    American Way Real Estate

    Bought with:

    Hinal Tanwar, 374225

    The Real Estate Collective

    Source: UCMLS,MLS#: 236094MLS Logo

    Facts & features

    Interior

    Bedrooms & bathrooms
    • Bedrooms: 3
    • Bathrooms: 2
    • Full bathrooms: 2
    • Main level bedrooms: 3
    Primary bedroom
    • Level: Main
    Bedroom 2
    • Level: Main
    Bedroom 3
    • Level: Main
    Dining room
    • Level: Main
    Kitchen
    • Level: Main
    Living room
    • Level: Main
    Heating
    • Central
    Cooling
    • Central Air
    Appliances
    • Included: Electric Oven, Disposal, Refrigerator, Electric Range, Washer, Dryer, Freezer, Other, Electric Water Heater
    • Laundry: Main Level, In Garage
    Features
    • Ceiling Fan(s), Walk-In Closet(s)
    • Flooring: Hardwood, Tile
    • Windows: Double Pane Windows, Plantation Shutters
    • Basement: Crawl Space
    • Has fireplace: No
    • Fireplace features: None
    Interior area
    • Total structure area: 1,683
    • Total interior livable area: 1,683 sqft

    Property

    Parking
    • Total spaces: 4
    • Parking features: Driveway, Concrete, Garage Door Opener, Attached, Detached, Garage, Main Level
    • Has attached garage: Yes
    • Covered spaces: 4
    • Has uncovered spaces: Yes
    Accessibility
    • Accessibility features: Handicap Access
    Features
    • Levels: One
    • Patio & porch: Porch, Covered, Deck
    • Exterior features: Other, Garden
    • Has view: Yes
    • View description: No Water Frontage View Description
    • Water view: No Water Frontage View Description
    • Waterfront features: No Water Frontage View Description
    Lot
    • Size: 0.72 Acres
    • Dimensions: 157.86 x 200.01
    • Features: Cul-De-Sac, Cleared, Views
    Details
    • Additional structures: Outbuilding, Gazebo
    • Parcel number: 023.00

    Construction

    Type & style
    • Home type: SingleFamily
    • Property subtype: Single Family Residence
    Materials
    • Brick, Vinyl Siding, Frame
    • Roof: Composition
    Condition
    • Year built: 2005

    Utilities & green energy

    • Electric: Circuit Breakers
    • Sewer: Septic Tank
    • Water: Utility District
    • Utilities for property: Cable Connected

    Community & HOA

    Community
    • Security: Smoke Detector(s)
    • Subdivision: Mountain View Estate
    HOA
    • Has HOA: No
    • Amenities included: None
    Location
    • Region: Cookeville

    Financial & listing details

    • Price per square foot: $253/sqft
    • Tax assessed value: $254,200
    • Annual tax amount: $1,690
    • Date on market: 4/24/2025
    • Road surface type: Paved

    Price history

    DateEventPrice
    9/15/2025Sold$425,000-5.6%$253/sqft
    Source: UCMLS #236094 Report a problem
    6/10/2025Price change$450,000-5.3%$267/sqft
    Source: UCMLS #236094 Report a problem
    5/5/2025Price change$475,000-3%$282/sqft
    Source: UCMLS #236094 Report a problem
    4/24/2025Listed for sale$489,900+172.2%$291/sqft
    Source: UCMLS #236094 Report a problem
    11/12/2009Sold$180,000-5%$107/sqft
    Source: Public Record Report a problem
    7/17/2009Price change$189,500-4.8%$113/sqft
    Source: THE Real Estate Group #140018 Report a problem
    4/4/2009Listed for sale$199,000+24.5%$118/sqft
    Source: THE Real Estate Group #140018 Report a problem
    10/25/2005Sold$159,900$95/sqft
    Source: Public Record Report a problem

    Public tax history

    YearProperty taxesTax assessment
    2025$1,690 $63,550
    2024$1,690 $63,550
    2023$1,690 +7.6%$63,550
    2022$1,571 $63,550
    2021-- $63,550 +21.3%
    2020$1,533 $52,400
    2019$1,533 +7.2%$52,400
    2018$1,431 0%$52,400
    2017$1,431 $52,400
    2016$1,431 -2.6%$52,400
    2015$1,470 +7.1%$52,400 +7.1%
    2014$1,372 $48,925
    2013$1,372 -0.2%$48,925
    2012$1,375 +6.2%$48,925
    2011$1,294 $48,925 -0.6%
    2010-- $49,201 +20.1%
    2009$1,127 $40,973
    2008$1,127 +7%$40,973
    2007$1,053 +11.7%$40,973 +6.5%
    2006$943 +752.2%$38,473 +805.2%
    2005$111 +25.9%$4,250 +25.9%
    2004$88 +4.9%$3,375
    2002$84 $3,375
    2001-- $3,375 -77.5%
    2000-- $15,000
    Find assessor info on the county website

    Neighborhood: 38506

    Nearby schools

    GreatSchools rating
    Sell for more on Zillow
    Get a Zillow Showcase℠ listing at no additional cost and you could sell for .
    $428,000
    2% more
    +$8,560
    With Zillow Showcase(estimated)
    $436,560
    Sell for more on Zillow
    Get a Zillow Showcase℠ listing at no additional cost and you could sell for .
    $428,000
    2% more
    +$8,560
    With Zillow Showcase(estimated)
    $436,560