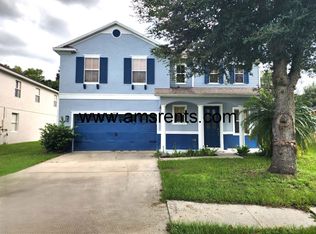
THIS IS A BEAUTIFUL, SPACIOUS FOUR BEDROOMS AND TWO BATHROOMS AND TWO CAR GARAGE HOME IN AUDUBON RESERVE, CLOSE TO BELLALAGO AREA. THE PROPERTY IS OVER A THIRD OF AN ACRE IN A CONSERVATION AREA; NO NEIGHBORS BEHIND THE HOUSE. FROM THE FRONT DOOR YOU WILL FIND YOUR SEPARATE LIVING ROOM AND DINING ROOM; THEN YOUR OPEN FLOOR PLAN GOURMET KITCHEN WITH EXOTIC GRANITE AND STAINLESS STEEL APPLIANCES, 42 INCH SOLID WOOD CABINETS AND YOUR SEPARATE EAT IN KITCHEN PLUS PLENTY PREP AREA IN THE GRANITE ISLAND and family room. THIS GOURNET KITCHEN COUNTS WITH THE TWO BUILT IN OVENS, COOKTOP AND MICROWAVE. ALL THE HOUSE FLOOR TILES ARE NEUTRAL GRAY, NO CARPET ANYWHERE. Almost 3,000sf total area including garage and front covered porch. Newer roof-PERMIT #A16-002925 (5/16). Many upgrades, this house is neat and complete. EASY APPOINTMENTS TO SHOW IT AT YOUR CONVENIENCE. SORRY; NO APPTS ON SATURDAYS. USE PROVIDED SHOE COVERS WHEN ENTERING FOR SHOWING. OWNER WILL ASSIST UP TO $8,000 for buyer Closing Costs.
Sold for $387,000
$387,000
4032 Meadowlark Dr, Kissimmee, FL 34746
4beds
2,328sqft
Single Family Residence
Built in 2005
0.34 Acres Lot
$378,300 Zestimate®
$166/sqft
$2,254 Estimated rent
Home value
$378,300
Estimated sales range
Not available
$2,254/mo
Zestimate® history
Owner options
List your home for rent
$2,254/mo
Rent Zestimate®
Find your next renter with Zillow Rental Manager. Plus, with online applications, you can quickly screen prospective tenants – for free.
$2,254/mo
Rent Zestimate®
Refinance and save
$2,673/mo
Est. payment
Refinancing to a lower rate could help reduce your monthly payments and save thousands over the life of the loan.
$2,673/mo
Est. payment
Explore your selling options
Work with a Zillow partner agent
Leverage their expertise and Zillow's premium Showcase listings to get your home seen by more buyers.
Get startedList with your own agent
Get your home in front of millions of buyers by listing it on Zillow.
Learn how to do itSell it yourself
Take full control of how buyers see your home on Zillow by listing For Sale by Owner (FSBO).
List your homeWhat's special
Zillow last checked:
Listing updated:
Listed by:
Francis Franqui 407-538-3445,
LA ROSA REALTY KISSIMMEE 407-930-3530
Bought with:
Asmaa Filali, 3349344
REMAX SUNSTATE REALTY
Source: Stellar MLS,MLS#: S5137152 Originating MLS: Osceola
Originating MLS: Osceola
Facts & features
Interior
Bedrooms & bathrooms
- Bedrooms: 4
- Bathrooms: 2
- Full bathrooms: 2
Rooms
- Room types: Attic, Breakfast Room Separate, Family Room, Dining Room, Living Room, Utility Room
Primary bedroom
- Features: Ceiling Fan(s), Walk-In Closet(s)
- Level: First
- Area: 480 Square Feet
- Dimensions: 24x20
Bedroom 2
- Features: Built-in Closet
- Level: First
- Area: 228 Square Feet
- Dimensions: 19x12
Bedroom 3
- Features: Built-in Closet
- Level: First
- Area: 132 Square Feet
- Dimensions: 11x12
Bedroom 4
- Features: Built-in Closet
- Level: First
- Area: 132 Square Feet
- Dimensions: 11x12
Balcony porch lanai
- Level: First
- Area: 210 Square Feet
- Dimensions: 21x10
Dining room
- Level: First
- Area: 192 Square Feet
- Dimensions: 12x16
Family room
- Level: First
- Area: 210 Square Feet
- Dimensions: 15x14
Kitchen
- Features: Kitchen Island
- Level: First
- Area: 150 Square Feet
- Dimensions: 15x10
Living room
- Level: First
- Area: 256 Square Feet
- Dimensions: 16x16
Utility room
- Level: First
- Area: 48 Square Feet
- Dimensions: 8x6
Heating
- Central, Electric
Cooling
- Central Air
Appliances
- Included: Oven, Cooktop, Electric Water Heater, Microwave, Refrigerator, Washer
- Laundry: Inside, Laundry Room
Features
- Ceiling Fan(s), Eating Space In Kitchen, High Ceilings, Living Room/Dining Room Combo, Open Floorplan, Primary Bedroom Main Floor, Solid Wood Cabinets, Stone Counters, Thermostat, Walk-In Closet(s)
- Flooring: Ceramic Tile
- Doors: Sliding Doors
- Has fireplace: No
Interior area
- Total structure area: 2,995
- Total interior livable area: 2,328 sqft
Property
Parking
- Total spaces: 2
- Parking features: Garage - Attached
- Attached garage spaces: 2
Features
- Levels: One
- Stories: 1
- Patio & porch: Covered, Front Porch
- Exterior features: Balcony
- Has view: Yes
- View description: Park/Greenbelt, Trees/Woods
Lot
- Size: 0.34 Acres
- Features: Oversized Lot, Sidewalk
- Residential vegetation: Trees/Landscaped
Details
- Parcel number: 312629259100010620
- Zoning: OAC
- Special conditions: None
Construction
Type & style
- Home type: SingleFamily
- Architectural style: Contemporary
- Property subtype: Single Family Residence
- Attached to another structure: Yes
Materials
- Block
- Foundation: Slab
- Roof: Shingle
Condition
- Completed
- New construction: No
- Year built: 2005
Utilities & green energy
- Sewer: Public Sewer
- Water: None
- Utilities for property: BB/HS Internet Available, Cable Available, Electricity Connected, Sewer Connected, Underground Utilities, Water Connected
Community & HOA
Community
- Features: Deed Restrictions, Dog Park, Park, Playground
- Pet fee: $0 monthly
- Subdivision: AUDUBON RESERVE
HOA
- Has HOA: Yes
- HOA fee: $75 monthly
- HOA name: AUDUBON RESERVE HOA / HOME WATCH CFL
- HOA phone: 407-968-2498
Location
- Region: Kissimmee
Financial & listing details
- Price per square foot: $166/sqft
- Tax assessed value: $308,200
- Annual tax amount: $2,096
- Date on market: 10/31/2025
- Cumulative days on market: 20 days
- Listing terms: Cash,Conventional,FHA,VA Loan
- Ownership: Fee Simple
- Total actual rent: 0
- Electric utility on property: Yes
- Road surface type: Paved, Asphalt
Price history
| Date | Event | Price |
|---|---|---|
| 2/13/2026 | Listing removed | $2,199$1/sqft |
Source: Zillow Rentals Report a problem | ||
| 1/21/2026 | Price change | $2,199-4.3%$1/sqft |
Source: Zillow Rentals Report a problem | ||
| 1/6/2026 | Listed for rent | $2,299$1/sqft |
Source: Zillow Rentals Report a problem | ||
| 12/8/2025 | Sold | $387,000-3.2%$166/sqft |
Source:  Stellar MLS #S5137152 Report a problem Stellar MLS #S5137152 Report a problem | ||
| 11/27/2025 | Contingent | $399,777$172/sqft |
Source: My State MLS #11599834 Report a problem | ||
| 11/26/2025 | Pending sale | $399,777$172/sqft |
Source: Stellar MLS #S5137152 Report a problem | ||
| 11/1/2025 | Listed for sale | $399,777+122.1%$172/sqft |
Source: Stellar MLS #S5137152 Report a problem | ||
| 8/12/2014 | Sold | $180,000+51.9%$77/sqft |
Source: Public Record Report a problem | ||
| 3/17/2014 | Sold | $118,500+24.7%$51/sqft |
Source: Public Record Report a problem | ||
| 10/28/2012 | Listing removed | $95,000$41/sqft |
Source: LUXURY REALTY, INC. #S4704605 Report a problem | ||
| 10/16/2012 | Listed for sale | $95,000-65.7%$41/sqft |
Source: LUXURY REALTY, INC. #S4704605 Report a problem | ||
| 6/20/2005 | Sold | $276,900$119/sqft |
Source: Public Record Report a problem | ||
Public tax history
| Year | Property taxes | Tax assessment |
|---|---|---|
| 2025 | $2,235 +6.6% | $308,200 +0.2% |
| 2024 | $2,096 +2.4% | $307,500 +9.3% |
| 2023 | $2,047 +5.2% | $281,300 +2.3% |
| 2022 | $1,945 +1.3% | $274,900 +50.9% |
| 2021 | $1,920 +2.5% | $182,200 +3.9% |
| 2020 | $1,874 +2.1% | $175,400 +1% |
| 2019 | $1,836 | $173,700 +37% |
| 2018 | $1,836 +5.4% | $126,807 +2.1% |
| 2017 | $1,741 +0.5% | $124,199 +2.1% |
| 2016 | $1,733 +1.7% | $121,645 +0.7% |
| 2015 | $1,705 -20.6% | $120,800 +9.1% |
| 2014 | $2,147 | $110,700 +8.7% |
| 2013 | -- | $101,800 +2.6% |
| 2012 | -- | $99,200 |
| 2011 | -- | $99,200 -10.3% |
| 2010 | -- | $110,600 -31.9% |
| 2009 | -- | $162,500 -28.4% |
| 2008 | -- | $227,000 |
Find assessor info on the county website
Neighborhood: 34746
Nearby homes
- $403,9004 bd3 ba3.1k sqft4028 Meadowlark Dr, Kissimmee, FL 34746Off Market
- $1,9003 bd3 ba2.2k sqft4036 Meadowlark Dr, Kissimmee, FL 34746For Rent
- $418,1004 bd2 ba2.2k sqft3507 Beau Chene Dr, Kissimmee, FL 34746Off Market

- $320,8004 bd2 ba2.6k sqft4040 Meadowlark Dr, Kissimmee, FL 34746Off Market

- $422,8004 bd2 ba2.2k sqft3543 Beau Chene Dr, Kissimmee, FL 34746Off Market
- $359,3004 bd3 ba2.6k sqft4024 Meadowlark Dr, Kissimmee, FL 34746Off Market
- $353,6004 bd3 ba1.8k sqft3505 Beau Chene Dr, Kissimmee, FL 34746Off Market
- $349,9005 bd2 ba2.9k sqft4044 Meadowlark Dr, Kissimmee, FL 34746Off Market
Nearby schools
GreatSchools rating
- 4/10Chestnut Elementary School For Science And EngineeringGrades: PK-5Distance: 4.3 mi
- 4/10Discovery Intermediate SchoolGrades: 6-8Distance: 3.5 mi
- 3/10Liberty High SchoolGrades: PK,9-12Distance: 0.6 mi
Get a cash offer in 3 minutes
Find out how much your home could sell for in as little as 3 minutes with a no-obligation cash offer.
Estimated market value
$378,300
Get a cash offer in 3 minutes
Find out how much your home could sell for in as little as 3 minutes with a no-obligation cash offer.
Estimated market value
$378,300
- Florida
- Osceola County
- Kissimmee
- 34746
- 4032 Meadowlark Dr
Nearby cities
Nearby neighborhoods
Nearby zip codes
Other Kissimmee Topics
