Upgraded single story pool home with a cul de sac location. Custom glass front door leads you into this inviting home. Remodeled living room area with architectural features and a tiled fireplace, hardwood flooring & french doors. Upgraded kitchen with slate countertops and a Wolfe gourmet stove & stainless appliances. Refrigerator & wine refrigerator are included. Other kitchen features include coffered ceilings, recessed lighting and a pella bay window. Hall bath with custom countertops, travertine tile flooring and recessed lighting. Newer carpet in all bedrooms. Primary bedroom with french doors to the pool area. Primary bath with custom tile in the shower area. Primary shower with frameless glass enclosure, also the bath has an upgraded countertop, sink & vanity. Both baths also have newer Kohler toilets. Entertainers backyard with privacy featuring a pool, spa, built in barbecue & a covered patio area to relax and enjoy the beautiful backyard. 2 car finished garage with built in storage and overhead storage. This upgraded home also has dual pane windows, 4 sets of french doors, upgraded interior doors, LED recessed lighting throughout. and newer exterior paint. Community pool, spa, tennis courts & a beautiful park area.
Sold for $885,000
$885,000
4032 Monterey Ct, Thousand Oaks, CA 91320
3beds
1,348sqft
Single Family Residence
Built in 1979
6,534 Square Feet Lot
$888,500 Zestimate®
$657/sqft
$4,313 Estimated rent
Home value
$888,500
$809,000 - $977,000
$4,313/mo
Zestimate® history
Owner options
List your home for rent
$4,313/mo
Rent Zestimate®
Find your next renter with Zillow Rental Manager. Plus, with online applications, you can quickly screen prospective tenants – for free.
$4,313/mo
Rent Zestimate®
Refinance and save
$5,786/mo
Est. payment
Refinancing to a lower rate could help reduce your monthly payments and save thousands over the life of the loan.
$5,786/mo
Est. payment
Explore your selling options
Work with a Zillow partner agent
Leverage their expertise and Zillow's premium Showcase listings to get your home seen by more buyers.
Get startedList with your own agent
Get your home in front of millions of buyers by listing it on Zillow.
Learn how to do itSell it yourself
Take full control of how buyers see your home on Zillow by listing For Sale by Owner (FSBO).
List your homeWhat's special
Tiled fireplaceCul de sac locationWolfe gourmet stoveArchitectural featuresTravertine tile flooringStainless appliancesBuilt in barbecue
Zillow last checked:
Listing updated:
Listed by:
Rob Alvidrez DRE #00933248 805-444-4904,
The ONE Luxury Properties
Bought with:
Karen Klein
Source: CSMAOR,MLS#: 225004947
Facts & features
Interior
Bedrooms & bathrooms
- Bedrooms: 3
- Bathrooms: 2
- Full bathrooms: 2
Heating
- Central Furnace, Fireplace(s), Forced Air
Cooling
- Ceiling Fan(s), Central Air
Appliances
- Included: Water Heater, Dishwasher, Dryer, Disposal, Gas Dryer Hookup, Refrigerator, Vented Exhaust Fan, Washer
- Laundry: In Garage
Features
- Cathedral Ceiling(s), Recessed Lighting, Pantry, Tile Counters
- Flooring: Carpet, Travertine, Wood/Wood Like
- Doors: French Doors
- Windows: Double Pane Windows, Drapes, Mini Blinds, Screens
- Has fireplace: Yes
- Fireplace features: Other, Living Room, Gas, Gas Starter
Interior area
- Total structure area: 1,348
- Total interior livable area: 1,348 sqft
Property
Parking
- Total spaces: 2
- Parking features: Garage Attached, Driveway, Concrete, Garage, Direct Access, Storage, Garage - 1 Door
- Attached garage spaces: 2
- Has uncovered spaces: Yes
Features
- Levels: One
- Stories: 1
- Entry location: Ground Level - No Steps
- Patio & porch: Concrete Slab, Covered, Slab
- Exterior features: Curbs, Lawn, Sidewalks, Street Lighting
- Has private pool: Yes
- Pool features: Heated, Private
- Has spa: Yes
- Spa features: Heated, Private, In Ground
- Fencing: Block,Fenced
Lot
- Size: 6,534 Square Feet
- Features: Back Yard, Front Yard, Landscaped, Cul-De-Sac
Details
- Additional structures: Shed(s)
- Parcel number: 2350172415
- Special conditions: Standard
Construction
Type & style
- Home type: SingleFamily
- Architectural style: Modern
- Property subtype: Single Family Residence
Materials
- Stucco, Other
- Foundation: Concrete Slab
- Roof: Concrete Tile
Condition
- Year built: 1979
Utilities & green energy
- Sewer: Public Sewer
Community & HOA
Community
- Security: Carbon Monoxide Detector(s), Smoke Detector(s), Exterior Security Lights
- Subdivision: Oak Creek-138
HOA
- Has HOA: Yes
- Amenities included: Clubhouse, Park, Sport Court, Tennis Court(s)
- HOA fee: $115 monthly
- HOA name: Casa De La Senda
Location
- Region: Thousand Oaks
Financial & listing details
- Price per square foot: $657/sqft
- Tax assessed value: $407,577
- Annual tax amount: $4,842
- Date on market: 10/10/2025
- Cumulative days on market: 70 days
- Listing terms: VA Loan,FHA,Conventional,Cash
- Road surface type: Paved
Price history
| Date | Event | Price |
|---|---|---|
| 12/9/2025 | Sold | $885,000-0.6%$657/sqft |
Source:  CSMAOR #225004947 Report a problem CSMAOR #225004947 Report a problem | ||
| 12/9/2025 | Pending sale | $889,900$660/sqft |
Source: CSMAOR #225004947 Report a problem | ||
| 10/22/2025 | Contingent | $889,900$660/sqft |
Source: CSMAOR #225004947 Report a problem | ||
| 10/10/2025 | Listed for sale | $889,900$660/sqft |
Source: CSMAOR #225004947 Report a problem | ||
| 10/5/2025 | Contingent | $889,900$660/sqft |
Source: CSMAOR #225004947 Report a problem | ||
| 10/1/2025 | Listed for sale | $889,900+242.3%$660/sqft |
Source: CSMAOR #225004947 Report a problem | ||
| 1/15/1999 | Sold | $260,000+20.9%$193/sqft |
Source: Public Record Report a problem | ||
| 9/4/1997 | Sold | $215,000$159/sqft |
Source: Public Record Report a problem | ||
Public tax history
| Year | Property taxes | Tax assessment |
|---|---|---|
| 2025 | $4,842 +6.1% | $407,577 +2% |
| 2024 | $4,563 | $399,586 +2% |
| 2023 | $4,563 +1.9% | $391,751 +2% |
| 2022 | $4,477 +1.9% | $384,070 +2% |
| 2021 | $4,395 +10.4% | $376,540 +1% |
| 2020 | $3,982 +2.7% | $372,681 +2% |
| 2019 | $3,876 +2.1% | $365,375 +2% |
| 2018 | $3,797 +2% | $358,212 +2% |
| 2017 | $3,722 +1% | $351,189 +2% |
| 2016 | $3,685 +1.8% | $344,304 +1.5% |
| 2015 | $3,619 +1.5% | $339,134 +2% |
| 2014 | $3,567 | $332,493 +0.5% |
| 2013 | -- | $330,993 +2% |
| 2012 | -- | $324,503 +2% |
| 2011 | -- | $318,141 +0.5% |
| 2009 | -- | $316,517 +4% |
| 2007 | -- | $304,229 +2% |
| 2006 | -- | $298,264 +2% |
| 2005 | -- | $292,416 +3.9% |
| 2003 | -- | $281,430 +2% |
| 2002 | -- | $275,913 +2% |
| 2001 | $2,832 +2.4% | $270,503 +2% |
| 2000 | $2,764 | $265,200 |
Find assessor info on the county website
Neighborhood: Newbury Park
Nearby homes
- $1,102,1004 bd3 ba1.9k sqft4026 Monterey Ct, Thousand Oaks, CA 91320Off Market
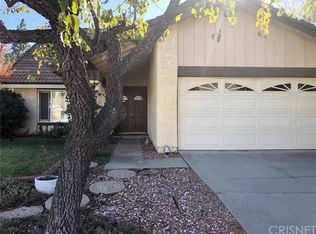
- $902,3003 bd2 ba1.6k sqft4038 Monterey Ct, Thousand Oaks, CA 91320Off Market

- $866,5003 bd2 ba1.3k sqft4020 Monterey Ct, Thousand Oaks, CA 91320Off Market
- $907,8004 bd3 ba1.6k sqft4031 Monterey Ct, Thousand Oaks, CA 91320Off Market
- $875,0003 bd2 ba1.6k sqft4025 Monterey Ct, Thousand Oaks, CA 91320Sold
- $891,3004 bd2 ba1.6k sqft4037 Monterey Ct, Thousand Oaks, CA 91320Off Market
- $1,047,2004 bd3 ba1.9k sqft4014 Monterey Ct, Thousand Oaks, CA 91320Off Market
- $880,5003 bd2 ba1.6k sqft4038 Monterey Ct, Newbury Park, CA 91320Off Market
Nearby schools
GreatSchools rating
- 8/10Cypress Elementary SchoolGrades: K-5Distance: 0.7 mi
- 5/10Sequoia Middle SchoolGrades: 6-8Distance: 1.4 mi
- 9/10Newbury Park High SchoolGrades: 9-12Distance: 0.6 mi
Get a cash offer in 3 minutes
Find out how much your home could sell for in as little as 3 minutes with a no-obligation cash offer.
Estimated market value
$888,500
Get a cash offer in 3 minutes
Find out how much your home could sell for in as little as 3 minutes with a no-obligation cash offer.
Estimated market value
$888,500
- California
- Ventura County
- Thousand Oaks
- 91320
- Newbury Park
- 4032 Monterey Ct
Nearby cities
Nearby neighborhoods
Nearby zip codes
Other Thousand Oaks Topics
