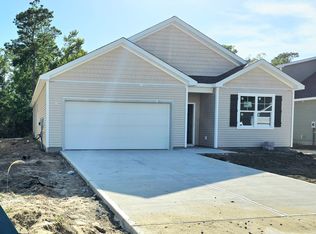
Welcome to the Cali a beautiful 1,775 Sq. Ft. open floor plan that offers 9' ceilings, 4 BR and 2 full baths all on one level! The spacious kitchen offers plenty of cabinet with a soft close feature and counter space with a large walk-in pantry. Huge primary suite with large Primary bathroom that offers double vanity and sink, 5 ft. walk-in shower, and large walk-in closet. Sliding doors off the dining area lead to the 8 x 10 covered porch. Photos of similar plan not actual home. Options and colors may vary. Agent Remarks: Model home open daily at 2051 Bella Point Dr.
This property is not currently displayed as for sale or rent on Zillow. This may be different from what's on other websites or public sources.