Skip main navigation
Closed
  • $775,000

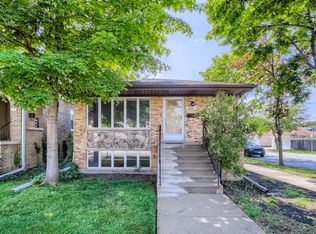
    4032 N Oriole Ave, Norridge, IL 60706

    4beds
    3,309sqft
    Single Family Residence
    Built in 2024
    3,780 Square Feet Lot
    $892,100 Zestimate®
    $234/sqft
    $4,823 Estimated rent

    Home value

    $892,100

    $839,000 - $955,000

    $4,823/mo

    Zestimate® history
    Loading
    Loading...

    Owner options

    List your home for rent

    $4,823/mo

    Rent Zestimate®

    Find your next renter with Zillow Rental Manager. Plus, with online applications, you can quickly screen prospective tenants – for free.

    Learn more

    $4,823/mo

    Rent Zestimate®

    Refinance and save

    $5,537/mo

    Est. payment

    Refinancing to a lower rate could help reduce your monthly payments and save thousands over the life of the loan.

    See today's rates

    $5,537/mo

    Est. payment

    Explore your selling options

    Work with a Zillow partner agent

    Leverage their expertise and Zillow's premium Showcase listings to get your home seen by more buyers.

    Get started

    List with your own agent

    Get your home in front of millions of buyers by listing it on Zillow.

    Learn how to do it

    Sell it yourself

    Take full control of how buyers see your home on Zillow by listing For Sale by Owner (FSBO).

    List your home

    What's special

    Fully finished lower levelContemporary fireplaceAdditional bedroomExceptional finishesLuxurious master suiteBeautiful brand new homeLarge center island
    Stunning new construction!! A rare opportunity to own a beautiful brand new home in desirable Norridge neighborhood! Envision the lifestyle of your dreams. This absolute standout home showcases modern style infused with exceptional finishes, boasting 4 Bedrooms (one-below grade), 3.1 baths, 9 ft ceilings, open concept layout chef inspired kitchen featuring a large center island with quartz waterfall countertop, hardwood floors, a contemporary fireplace. Luxurious master suite with dual walk-in closets, a lavish bath with soaking tub and walk-in shower. A fully finished lower level with recreation room, full bath and additional bedroom. This home is an entertainer's dream. All conveniently located near shopping, CTA Blue Line, Irving Woods, Forest Preserve, Indian Boundary Golf Course, O'Hare Airport, and delightful local restaurants.

    Zillow last checked:

    Listing updated:

    Listed by:

    Eva Cuper, ABR,CIPS 773-392-5741,

    EHomes Realty, Ltd

    Bought with:

    John Salidas

    @properties Christie's International Real Estate

    Source: MRED as distributed by MLS GRID,MLS#: 12025234MLS Logo

    Facts & features

    Interior

    Bedrooms & bathrooms
    • Bedrooms: 4
    • Bathrooms: 4
    • Full bathrooms: 3
    • 1/2 bathrooms: 1
    Rooms
    • Room types: Recreation Room, Utility Room-Lower Level, Walk In Closet
    Primary bedroom
    • Features: Flooring (Hardwood), Bathroom (Full, Double Sink, Tub & Separate Shwr)
    • Level: Second
    • Area: 224 Square Feet
    • Dimensions: 16X14
    Bedroom 2
    • Features: Flooring (Hardwood)
    • Level: Second
    • Area: 187 Square Feet
    • Dimensions: 17X11
    Bedroom 3
    • Features: Flooring (Hardwood)
    • Level: Second
    • Area: 143 Square Feet
    • Dimensions: 13X11
    Bedroom 4
    • Level: Basement
    • Area: 154 Square Feet
    • Dimensions: 14X11
    Dining room
    • Features: Flooring (Hardwood)
    • Level: Main
    • Area: 144 Square Feet
    • Dimensions: 16X9
    Family room
    • Features: Flooring (Hardwood)
    • Level: Main
    • Area: 231 Square Feet
    • Dimensions: 21X11
    Kitchen
    • Features: Flooring (Hardwood)
    • Level: Main
    • Area: 238 Square Feet
    • Dimensions: 17X14
    Laundry
    • Level: Second
    • Area: 24 Square Feet
    • Dimensions: 6X4
    Living room
    • Features: Flooring (Hardwood)
    • Level: Main
    • Area: 176 Square Feet
    • Dimensions: 16X11
    Recreation room
    • Level: Basement
    • Area: 480 Square Feet
    • Dimensions: 24X20
    Other
    • Level: Basement
    • Area: 84 Square Feet
    • Dimensions: 14X6
    Walk in closet
    • Level: Second
    • Area: 40 Square Feet
    • Dimensions: 8X5
    Walk in closet
    • Level: Second
    • Area: 35 Square Feet
    • Dimensions: 7X5
    Heating
    • Natural Gas, Forced Air
    Cooling
    • Central Air
    Features
    • Basement: Finished,Rec/Family Area,Storage Space,Full
    • Number of fireplaces: 1
    • Fireplace features: Family Room
    Interior area
    • Total structure area: 3,309
    • Total interior livable area: 3,309 sqft

    Property

    Parking
    • Total spaces: 2
    • Parking features: Garage Door Opener, On Site, Detached, Garage
    • Garage spaces: 2
    • Has uncovered spaces: Yes
    Accessibility
    • Accessibility features: No Disability Access
    Features
    • Stories: 2
    Lot
    • Size: 3,780 Square Feet
    Details
    • Parcel number: 12133170210000
    • Special conditions: List Broker Must Accompany

    Construction

    Type & style
    • Home type: SingleFamily
    • Property subtype: Single Family Residence
    Materials
    • Fiber Cement
    Condition
    • New Construction
    • New construction: Yes
    • Year built: 2024

    Utilities & green energy

    • Sewer: Public Sewer
    • Water: Public

    Community & HOA

    HOA
    • Services included: None
    Location
    • Region: Norridge

    Financial & listing details

    • Price per square foot: $234/sqft
    • Tax assessed value: $190,000
    • Annual tax amount: $3,437
    • Date on market: 4/9/2024
    • Listing terms: Conventional
    • Ownership: Fee Simple

    Price history

    DateEventPrice
    6/11/2024Sold$775,000-3%$234/sqft
    Source: MRED as distributed by MLS GRID #12025234 Report a problem
    5/16/2024Contingent$799,000$241/sqft
    Source: MRED as distributed by MLS GRID #12025234 Report a problem
    5/2/2024Listed for sale$799,000$241/sqft
    Source: MRED as distributed by MLS GRID #12025234 Report a problem
    4/30/2024Contingent$799,000$241/sqft
    Source: MRED as distributed by MLS GRID #12025234 Report a problem
    4/9/2024Listed for sale$799,000-3.6%$241/sqft
    Source: MRED as distributed by MLS GRID #12025234 Report a problem
    4/9/2024Listing removed--
    Source: MRED as distributed by MLS GRID #11984258 Report a problem
    2/19/2024Listed for sale$829,000$251/sqft
    Source: MRED as distributed by MLS GRID #11984258 Report a problem

    Public tax history

    YearProperty taxesTax assessment
    2024-- $19,000
    2023$4,378 +2.6%$19,000
    2022$4,270 +24.2%$19,000 +40.6%
    2021$3,437 +2.6%$13,511
    2020$3,350 +0.5%$13,511 -10.9%
    2019$3,334 -12%$15,164 +2.3%
    2018$3,788 +2.5%$14,829
    2017$3,694 +6.1%$14,829
    2016$3,482 -10.2%$14,829 -2.6%
    2015$3,878 +1.5%$15,227
    2014$3,820 +2.1%$15,227
    2013$3,743 -4.3%$15,227 -15.8%
    2012$3,912 +4.3%$18,084
    2011$3,751 +2%$18,084
    2010$3,676 -13.8%$18,084 -19.6%
    2009$4,266 +7.2%$22,487 -15%
    2008$3,979 +4%$26,456
    2007$3,826 +27.1%$26,456 +39%
    2006$3,010 +2.6%$19,036
    2005$2,935 +2.9%$19,036
    2004$2,851 +35.8%$19,036 +41.9%
    2003$2,100 +6%$13,411
    2002$1,981 +8.3%$13,411
    2001$1,830 -0.1%$13,411 +16.9%
    2000$1,832 $11,472
    1999$1,832 $11,472
    Find assessor info on the county website

    Neighborhood: 60706

    Nearby schools

    GreatSchools rating
    Schools provided by the listing agent
    • Elementary: John V Leigh Elementary School
    • Middle: James Giles Elementary School
    • High: Ridgewood Comm High School
    • District: 80

    Source: MRED as distributed by MLS GRID. This data may not be complete. We recommend contacting the local school district to confirm school assignments for this home.

    Get a cash offer in 3 minutes
    Find out how much your home could sell for in as little as 3 minutes with a no-obligation cash offer.
    Estimated market value
    $892,100
    Get a cash offer in 3 minutes
    Find out how much your home could sell for in as little as 3 minutes with a no-obligation cash offer.
    Estimated market value
    $892,100